3
Bedrooms
1
Bathrooms
1,122
Sq Ft
1912
Year Built
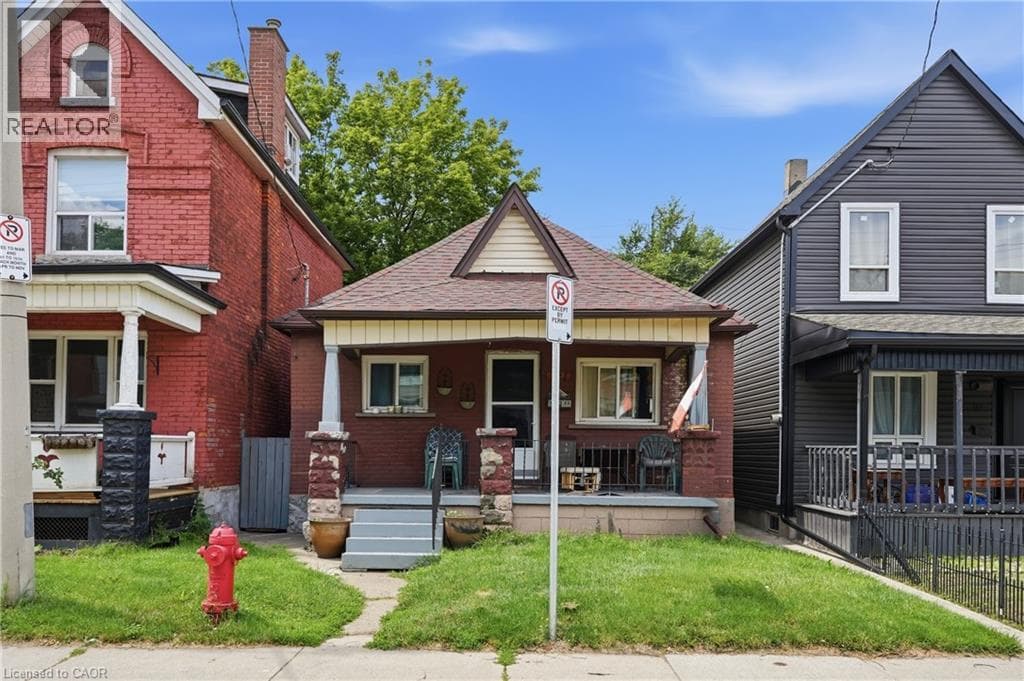
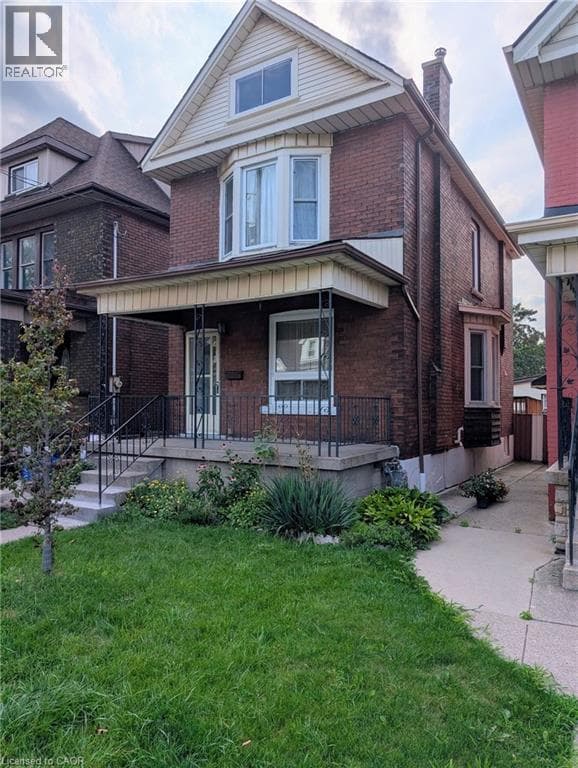
Sports fans can leave your car in the driveway and walk to Tim Hortons Field just a couple blocks away! This 1912, 3 bedroom, 1 bathroom, two storey, double brick home comes with a fenced in back yard and 2-tier deck. For the handy person looking for a deal, you'll appreciate the work that's been done and still have some areas that are ready for completion. The main floor hardwood floors and trim throughout the living room, dining room, and stairway have been refinished and look amazing! The functional eat-in kitchen is looking for a designer to maximize the space and replace the missing trim.
| Room | Dimensions | Level |
|---|---|---|
| Primary Bedroom | 9'3'' x 15'2'' | Second level |
| Bedroom | 9'10'' x 8'9'' | Second level |
| Bedroom | 10'4'' x 8'9'' | Second level |
| 4pc Bathroom | 6'1'' x 5'7'' | Second level |
| Eat in kitchen | 9'10'' x 11'9'' | Main level |
| Living room | 9'10'' x 11'9'' | Main level |
| Dining room | 9'5'' x 10'6'' | Main level |
Posted rates as of Aug 26, 2026 (Bank of Canada)
Listing Agent
Shelley Pritchard
Royal LePage Trius Realty Brokerage
Loading map...

This REALTOR.ca listing content is owned and licensed by REALTOR® members of The Canadian Real Estate Association.
The trademarks REALTOR®, REALTORS®, and the REALTOR® logo are controlled by The Canadian Real Estate Association (CREA) and identify real estate professionals who are members of CREA. The trademarks MLS®, Multiple Listing Service® and the associated logos are owned by The Canadian Real Estate Association (CREA) and identify the quality of services provided by real estate professionals who are members of CREA. The trademark DDF® is owned by The Canadian Real Estate Association (CREA) and identifies CREA's Data Distribution Facility (DDF®).