3
Bedrooms
2
Bathrooms
1,528
Sq Ft
1971
Year Built
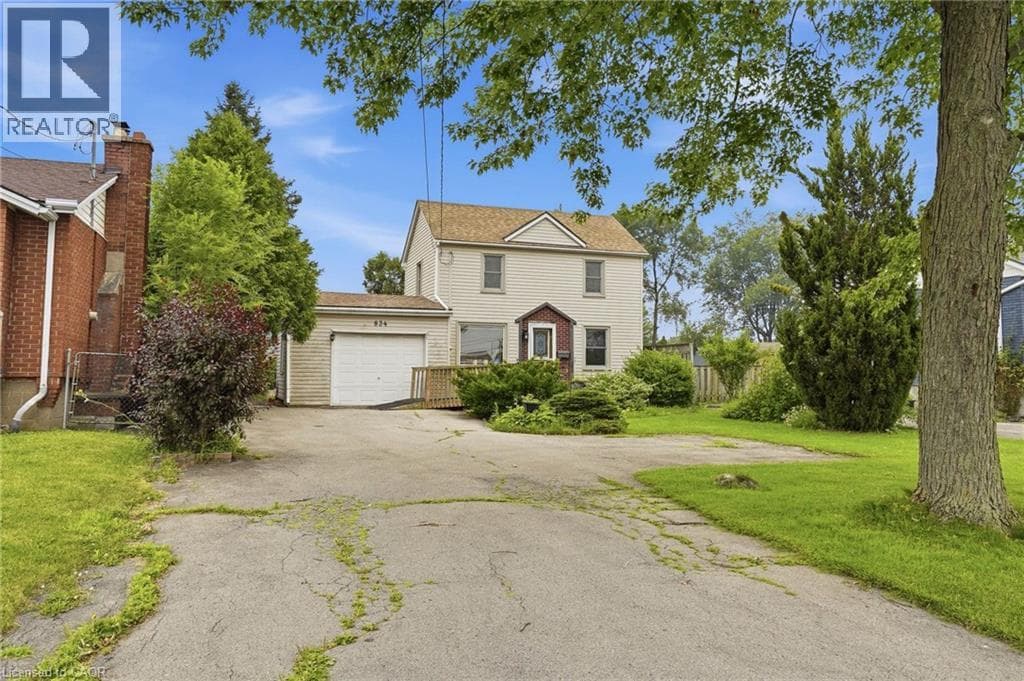
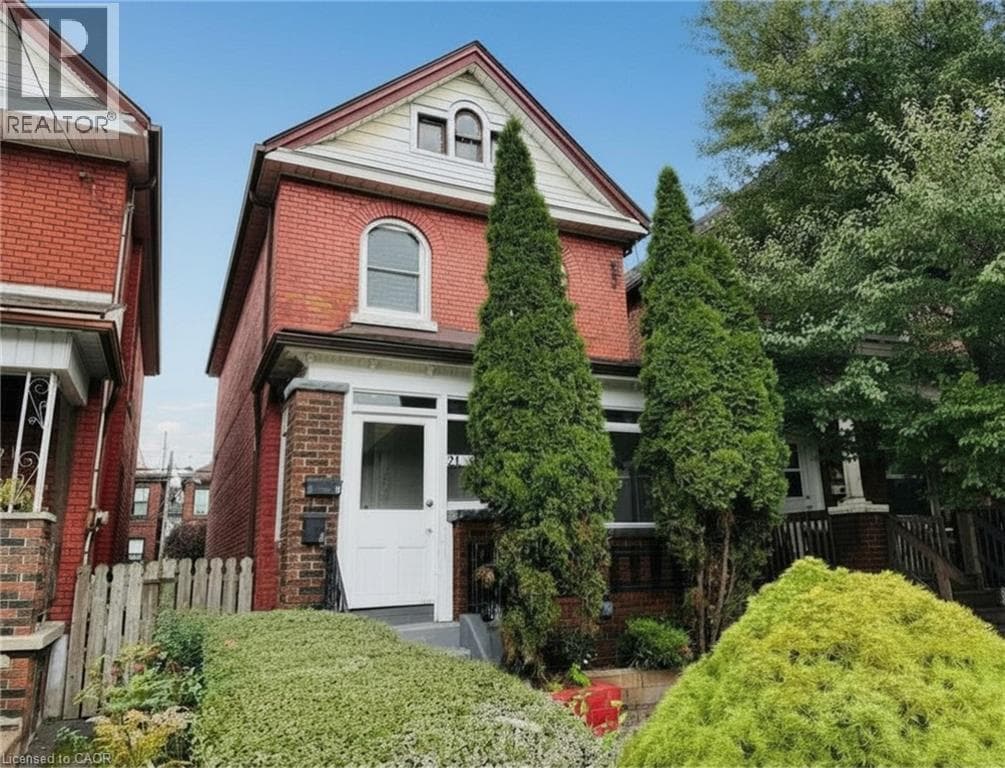
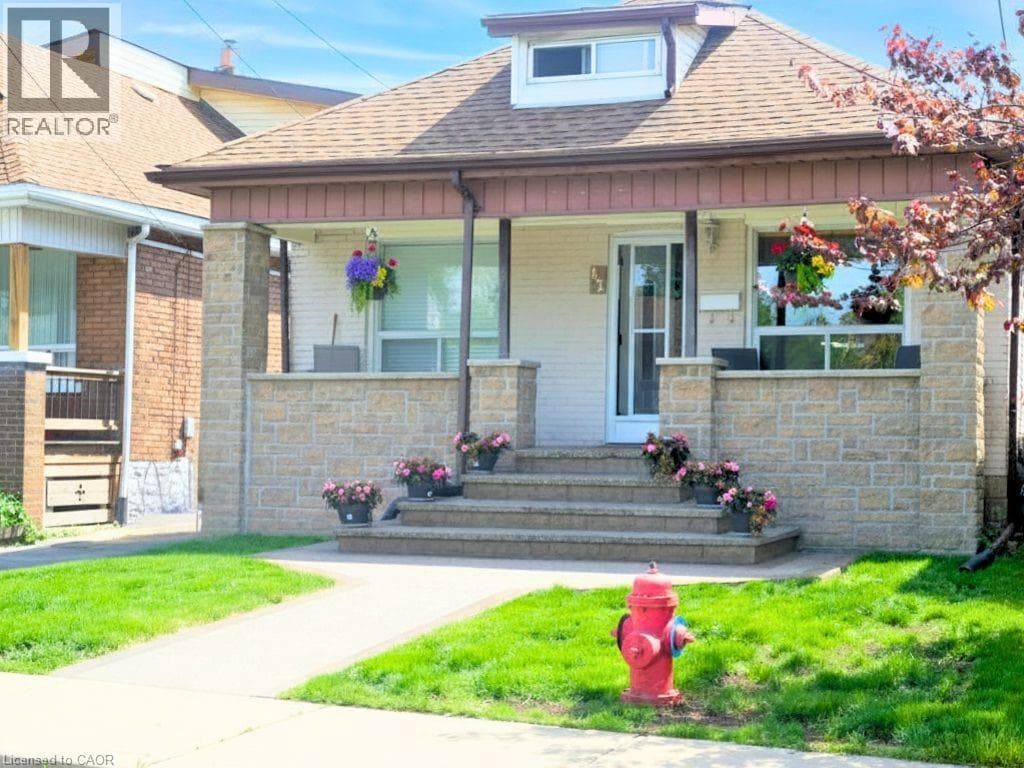
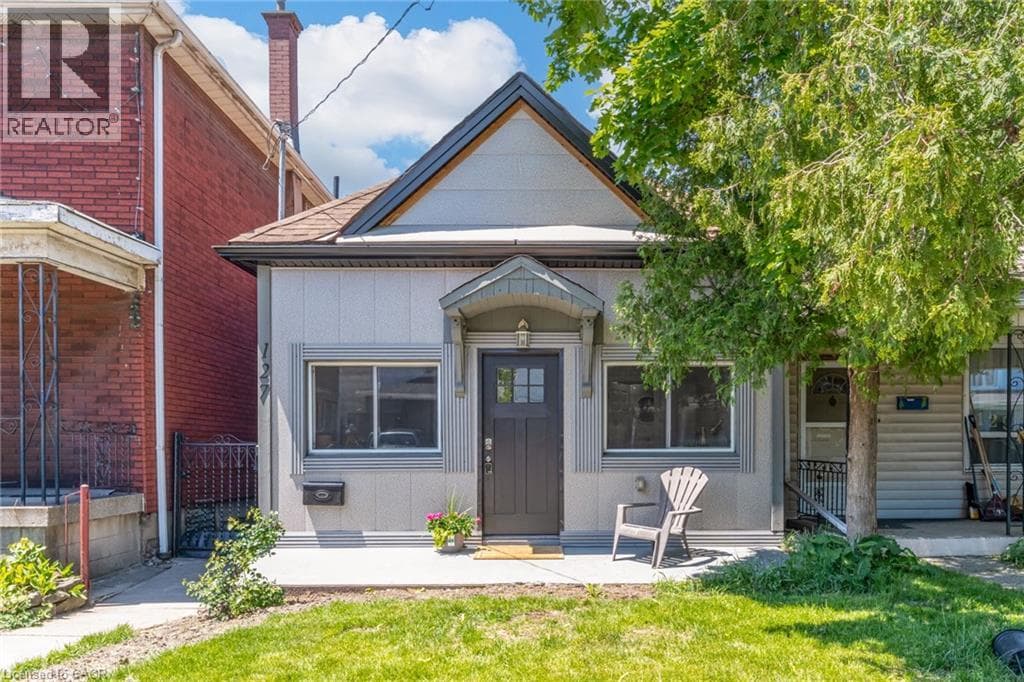
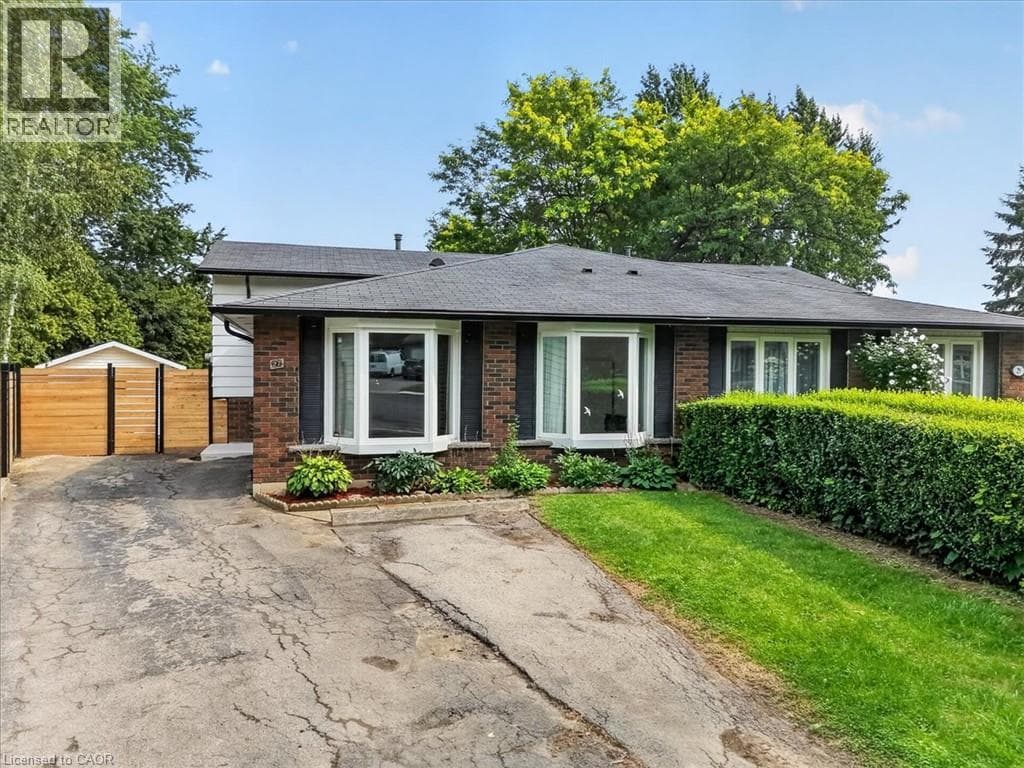
Charming Brick Backsplit on a Private, Treed Cul-de-Sac Lot Tucked away on a quiet court, this brick backsplit blends classic curb appeal with thoughtful updates throughout. A wide driveway leads to a welcoming entry with bay windows and mature landscaping. Inside, the home features a bright, functional layout with a mix of original hardwood and refreshed finishes, generously sized bedrooms with double closets, and elegant lighting touches like chandeliers that elevate the everyday.
| Room | Dimensions | Level |
|---|---|---|
| Recreation room | 18'9'' x 11'3'' | Basement |
| 3pc Bathroom | 6'2'' x 5'11'' | Basement |
| Laundry room | 14'9'' x 12'2'' | Basement |
| Primary Bedroom | 9'5'' x 13'4'' | Second level |
| Bedroom | 9'1'' x 9'8'' | Second level |
| Bedroom | 9'5'' x 10'0'' | Second level |
| 4pc Bathroom | 9'1'' x 5'0'' | Second level |
| Living room | 16'3'' x 11'9'' | Main level |
| Dining room | 9'2'' x 9'4'' | Main level |
| Kitchen | 11'3'' x 9'4'' | Main level |
Community Centre
Posted rates as of Sep 2, 2026 (Bank of Canada)
Loading map...

This REALTOR.ca listing content is owned and licensed by REALTOR® members of The Canadian Real Estate Association.
The trademarks REALTOR®, REALTORS®, and the REALTOR® logo are controlled by The Canadian Real Estate Association (CREA) and identify real estate professionals who are members of CREA. The trademarks MLS®, Multiple Listing Service® and the associated logos are owned by The Canadian Real Estate Association (CREA) and identify the quality of services provided by real estate professionals who are members of CREA. The trademark DDF® is owned by The Canadian Real Estate Association (CREA) and identifies CREA's Data Distribution Facility (DDF®).