4
Bedrooms
4
Bathrooms
3,142
Sq Ft
1954
Year Built
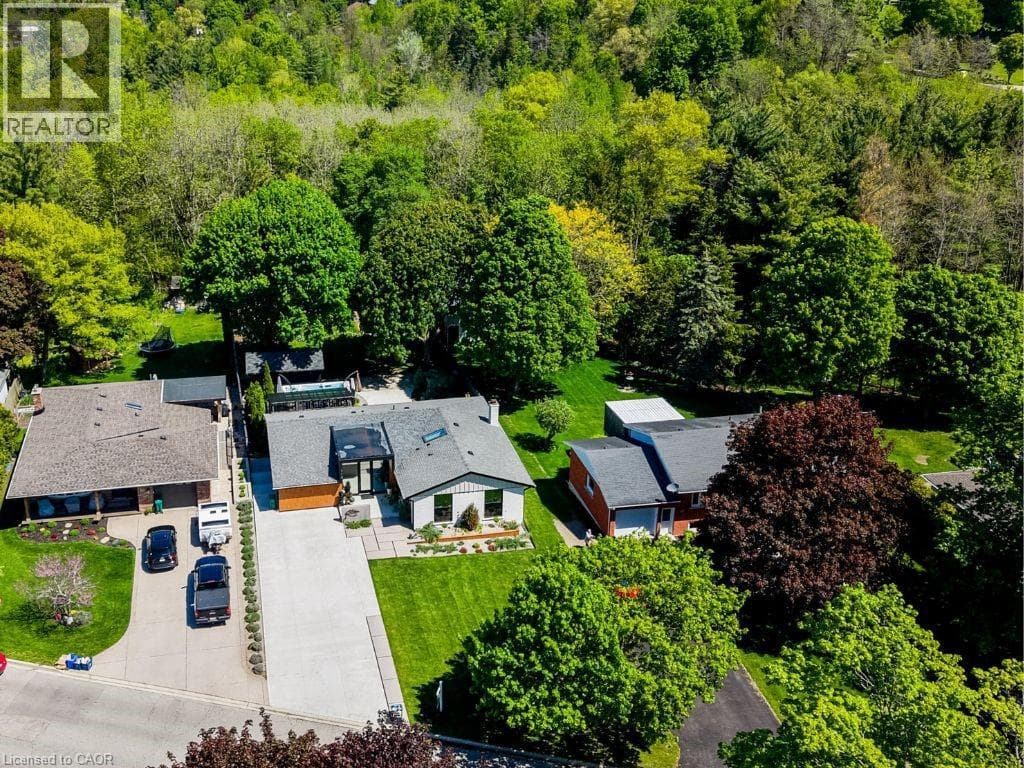
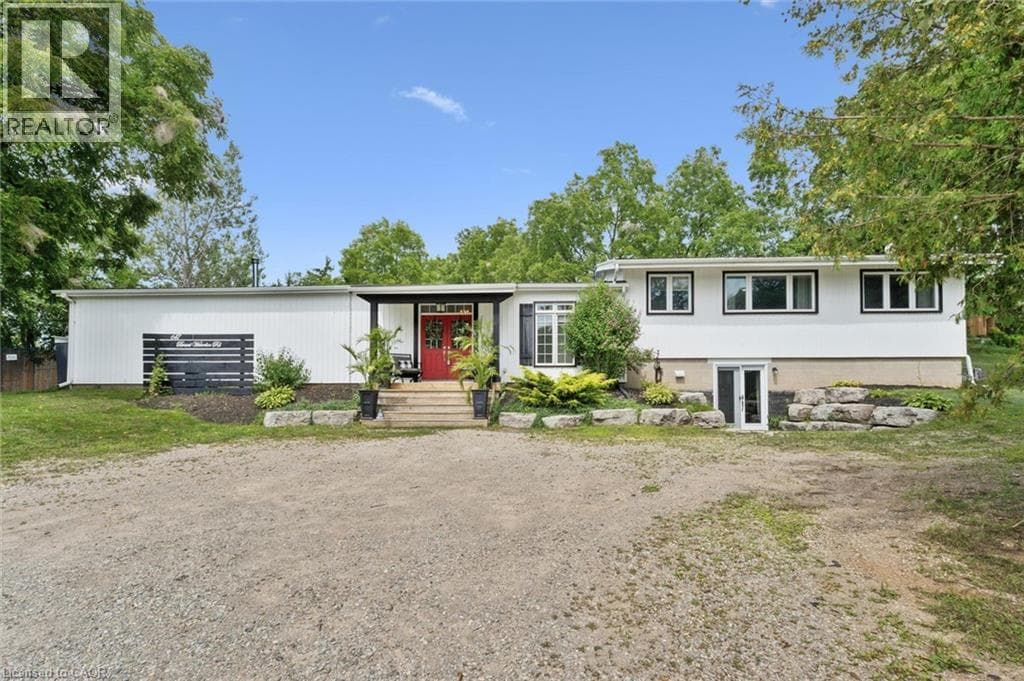
Welcome to the perfect blend of country living and city convenience! Set on a picturesque 0.6-acre lot, this beautifully updated 3+1 bedroom, 3+1 bathroom sidesplit offers approximately 3,100 sq. ft. of versatile living space, in-law suite potential, possible lot severance potential, and Z3 zoning with a site-specific exemption allowing for select commercial uses. Step inside to an impressive open-concept main level featuring soaring 14' vaulted ceilings, reclaimed white pine flooring, industrial-style ductwork, and barn track doors that add warmth and character. The custom kitchen features a 36 farmhouse sink, large centre island with hand-scraped maple top, and walk-in pantry.
| Room | Dimensions | Level |
|---|---|---|
| Utility room | 13'0'' x 13'2'' | Basement |
| 3pc Bathroom | Measurements not available | Basement |
| Bedroom | 12'3'' x 10'0'' | Basement |
| Recreation room | 20'5'' x 15'2'' | Basement |
| Kitchen | 9'8'' x 10'1'' | Basement |
| 5pc Ensuite bath | 11'8'' x 8'11'' | Second level |
| Primary Bedroom | 12'0'' x 15'2'' | Second level |
| Bedroom | 10'6'' x 11'9'' | Second level |
| 3pc Bathroom | Measurements not available | Second level |
| Bedroom | 8'3'' x 11'9'' | Second level |
| Pantry | 9'3'' x 5'1'' | Main level |
| 2pc Bathroom | Measurements not available | Main level |
| Foyer | 9'2'' x 9'7'' | Main level |
| Kitchen | 15'9'' x 14'6'' | Main level |
| Dining room | 12'1'' x 12'6'' | Main level |
| Living room | 22'0'' x 24'5'' | Main level |
| Office | 24'6'' x 12'0'' | Main level |
Quiet Area, School Bus
Posted rates as of Sep 30, 2026 (Bank of Canada)
Listing Agent
Kathleen Anne Clyson
Royal LePage Wolle Realty
Loading map...

This REALTOR.ca listing content is owned and licensed by REALTOR® members of The Canadian Real Estate Association.
The trademarks REALTOR®, REALTORS®, and the REALTOR® logo are controlled by The Canadian Real Estate Association (CREA) and identify real estate professionals who are members of CREA. The trademarks MLS®, Multiple Listing Service® and the associated logos are owned by The Canadian Real Estate Association (CREA) and identify the quality of services provided by real estate professionals who are members of CREA. The trademark DDF® is owned by The Canadian Real Estate Association (CREA) and identifies CREA's Data Distribution Facility (DDF®).