3
Bedrooms
2
Bathrooms
2,535
Sq Ft
—
Year Built
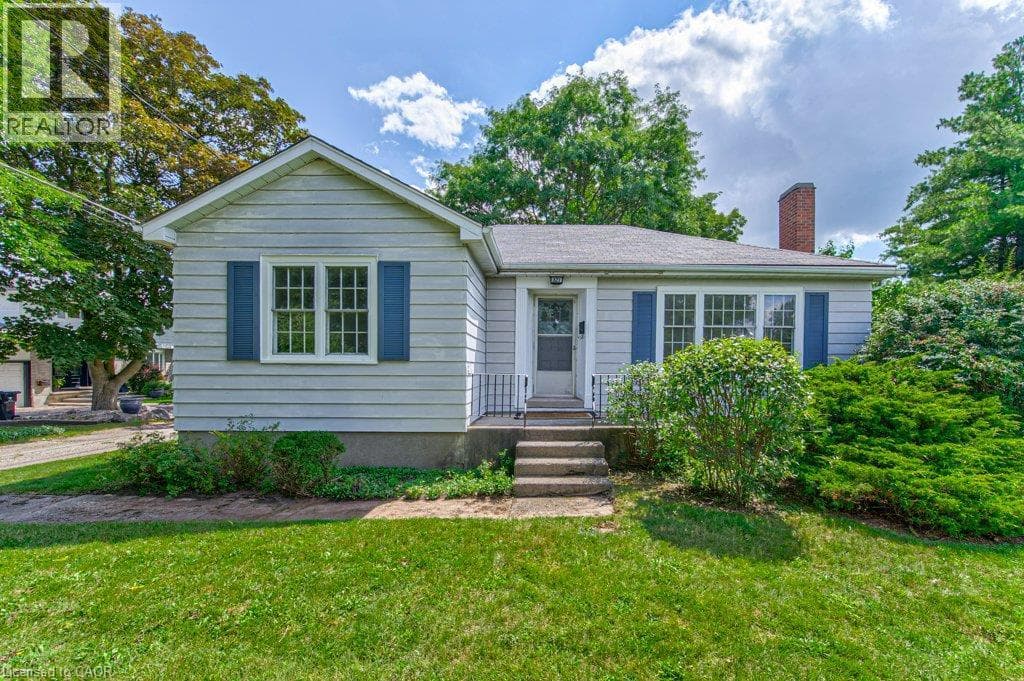
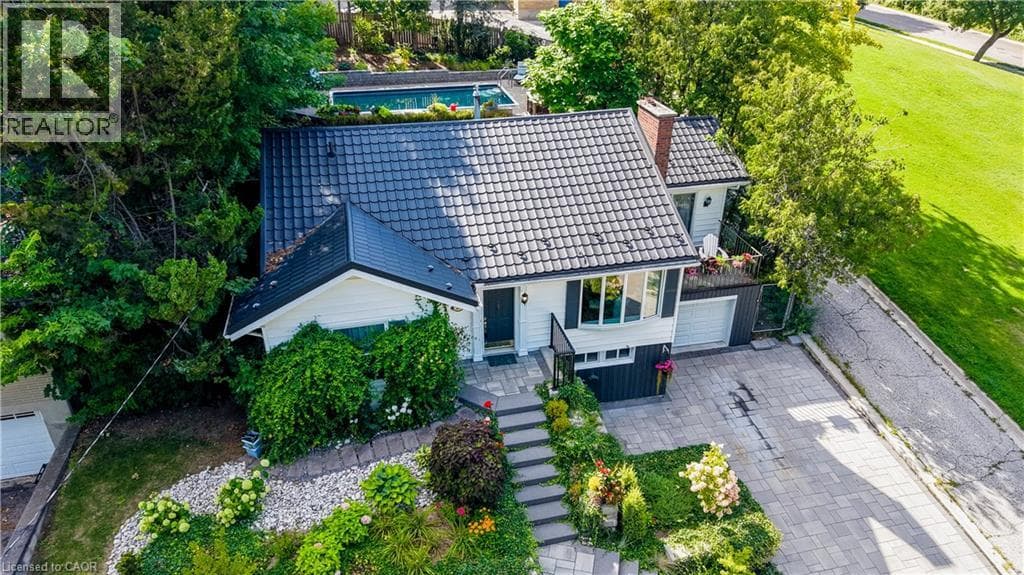
Welcome to this charming 3-bedroom, 2-bathroom bungalow nestled in a highly desirable West Galt neighbourhood. Filled with warmth, character and natural light, the main floor features a bright and cozy living room with fireplace. The formal dining room is perfect for family gatherings and features direct access to the balcony, an inviting spot to enjoy your morning coffee or relax outdoors.
| Room | Dimensions | Level |
|---|---|---|
| Utility room | 4'0'' x 6'4'' | Basement |
| Utility room | 3'7'' x 2'4'' | Basement |
| Storage | 3'3'' x 6'3'' | Basement |
| Recreation room | 12'8'' x 10'2'' | Basement |
| Office | 11'4'' x 16'9'' | Basement |
| Gym | 13'3'' x 10'0'' | Basement |
| 3pc Bathroom | Measurements not available | Basement |
| Primary Bedroom | 10'7'' x 11'11'' | Main level |
| Living room | 22'8'' x 14'1'' | Main level |
| Kitchen | 9'7'' x 10'4'' | Main level |
| Foyer | 13'1'' x 7'5'' | Main level |
| Dining room | 13'3'' x 11'9'' | Main level |
| Breakfast | 7'4'' x 9'11'' | Main level |
| Bedroom | 11'2'' x 11'11'' | Main level |
| Bedroom | 7'11'' x 8'5'' | Main level |
| 4pc Bathroom | Measurements not available | Main level |
School Bus
Posted rates as of Aug 19, 2026 (Bank of Canada)
Listing Agent
LAURA UNDERWOOD
RE/MAX TWIN CITY REALTY INC.
Loading map...

This REALTOR.ca listing content is owned and licensed by REALTOR® members of The Canadian Real Estate Association.
The trademarks REALTOR®, REALTORS®, and the REALTOR® logo are controlled by The Canadian Real Estate Association (CREA) and identify real estate professionals who are members of CREA. The trademarks MLS®, Multiple Listing Service® and the associated logos are owned by The Canadian Real Estate Association (CREA) and identify the quality of services provided by real estate professionals who are members of CREA. The trademark DDF® is owned by The Canadian Real Estate Association (CREA) and identifies CREA's Data Distribution Facility (DDF®).