4
Bedrooms
3
Bathrooms
2,101
Sq Ft
—
Year Built
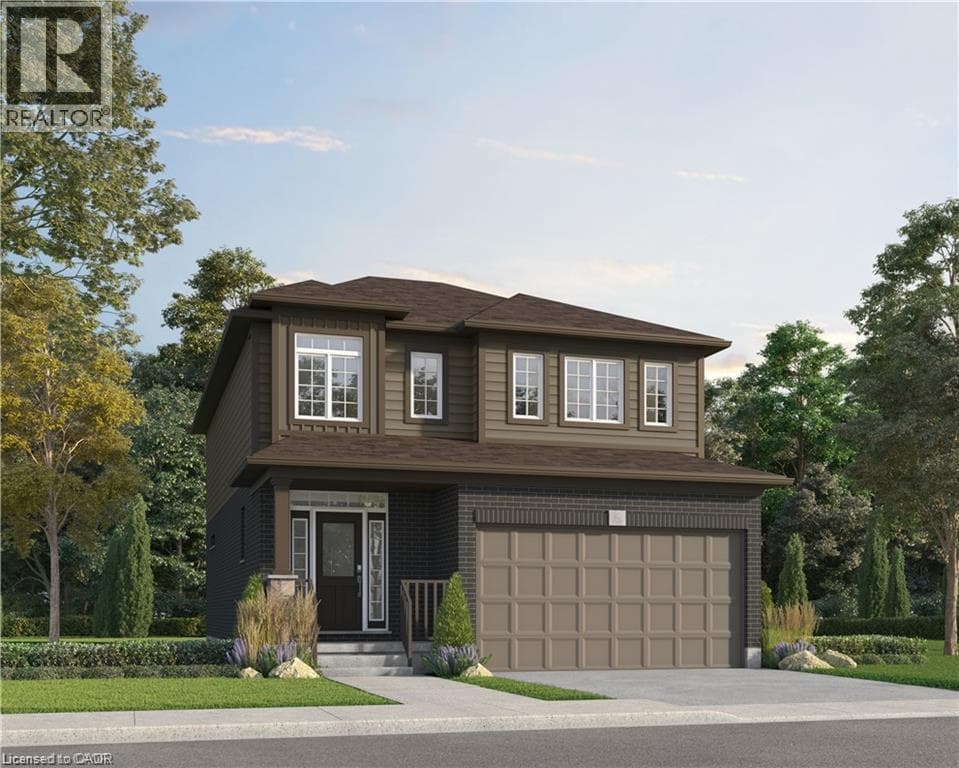
Welcome to 49 Stephanie Street, a beautifully upgraded Lily in Trussler West offering 2,101 sq. ft., 4 bedrooms and 2.5 bathrooms. The open-concept main floor features 9' ceilings, laminate flooring and pot lights. The kitchen stands out with quartz countertops, herringbone backsplash, soft-close cabinetry, extended 45.5 uppers with under-cabinet lighting, additional cabinetry and a pantry microwave shelf.
| Room | Dimensions | Level |
|---|---|---|
| Ensuite | Measurements not available | Second level |
| 3pc Bathroom | Measurements not available | Second level |
| Bedroom | 12'9'' x 9'10'' | Second level |
| Bedroom | 11'5'' x 10'4'' | Second level |
| Bedroom | 12'9'' x 9'10'' | Second level |
| Primary Bedroom | 15'6'' x 14'8'' | Second level |
| 2pc Bathroom | Measurements not available | Main level |
| Kitchen | 13'4'' x 10'3'' | Main level |
| Dinette | 13'4'' x 8'10'' | Main level |
| Great room | 15'2'' x 12'10'' | Main level |
Posted rates as of Aug 19, 2026 (Bank of Canada)
Loading map...

This REALTOR.ca listing content is owned and licensed by REALTOR® members of The Canadian Real Estate Association.
The trademarks REALTOR®, REALTORS®, and the REALTOR® logo are controlled by The Canadian Real Estate Association (CREA) and identify real estate professionals who are members of CREA. The trademarks MLS®, Multiple Listing Service® and the associated logos are owned by The Canadian Real Estate Association (CREA) and identify the quality of services provided by real estate professionals who are members of CREA. The trademark DDF® is owned by The Canadian Real Estate Association (CREA) and identifies CREA's Data Distribution Facility (DDF®).