2
Bedrooms
1
Bathrooms
1,045
Sq Ft
1974
Year Built
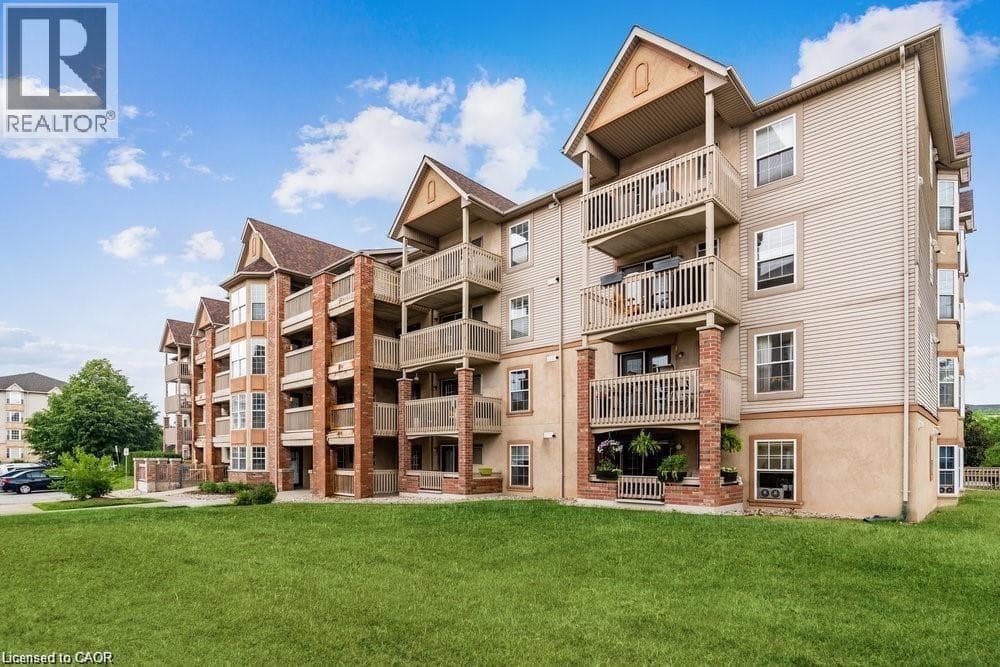
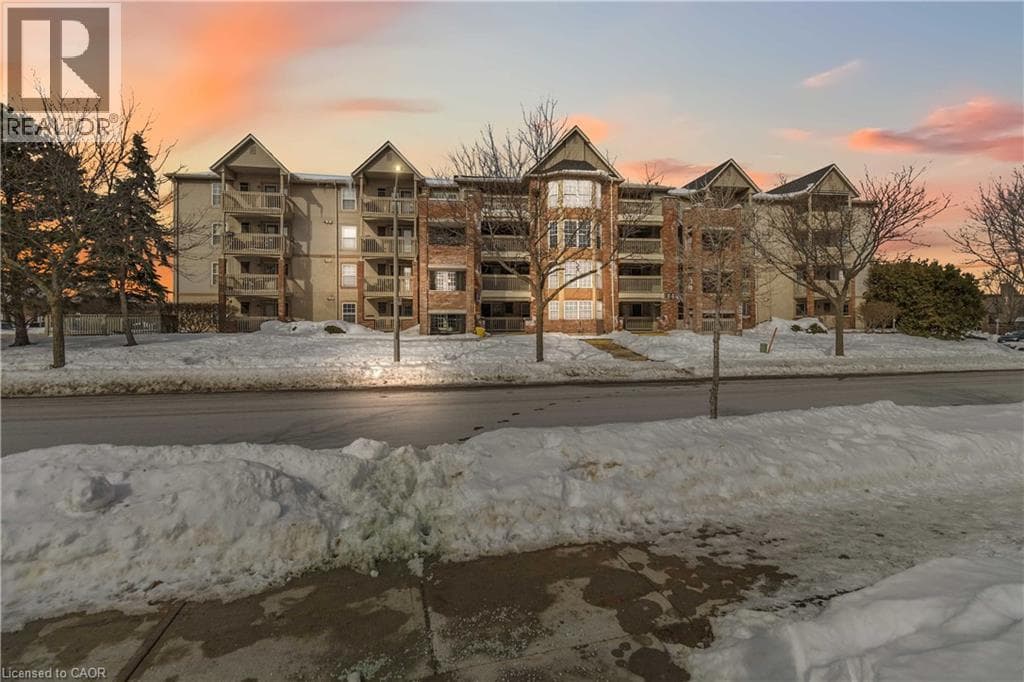
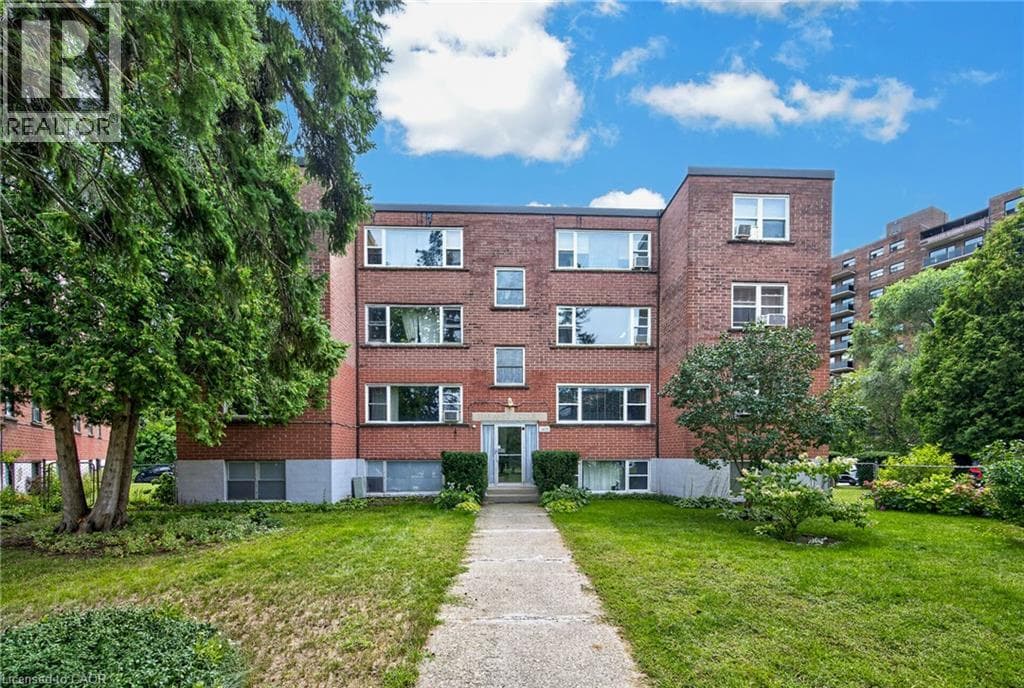
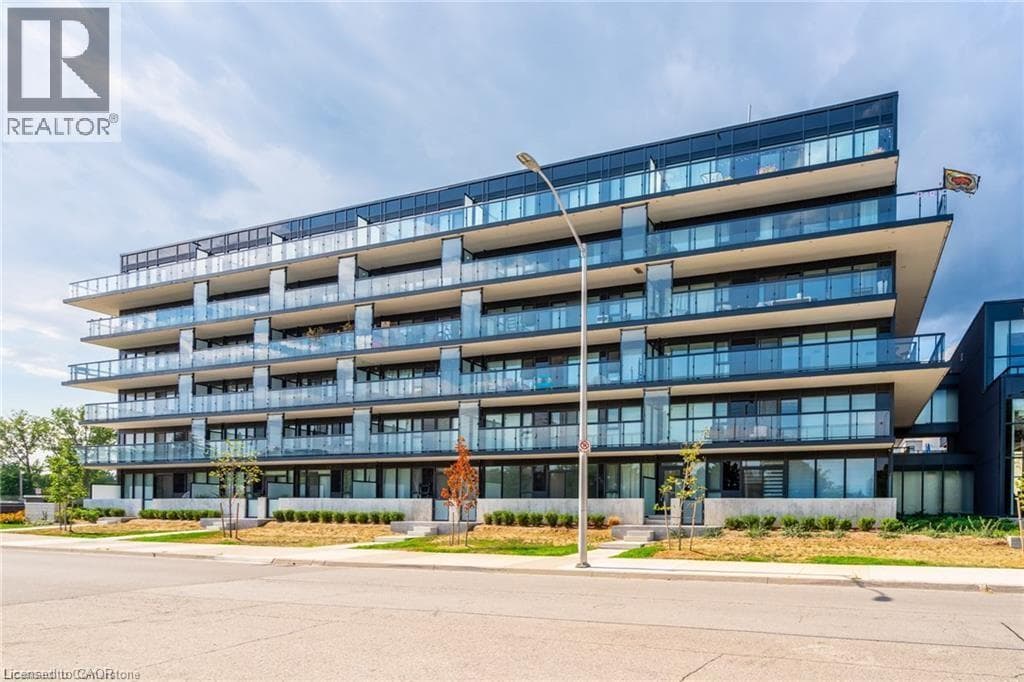
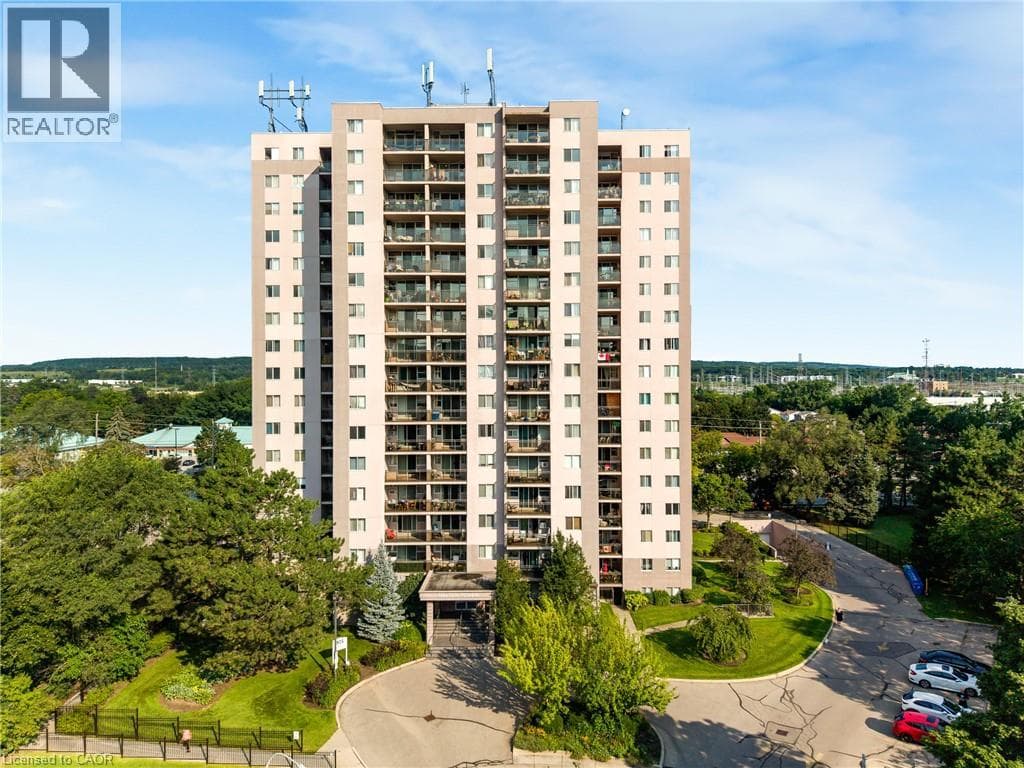
Welcome to 975 Warwick Court, spacious 2-bedroom condo in Burlington! Offering 1,045 sq. ft. of comfortable living space, this well appointed suite features a bright and spacious living room filled with natural light, with direct access to your private balcony, perfect for enjoying your morning coffee or unwinding at the end of the day. The functional layout includes a well sized kitchen, separate dining area, 4-piece bathroom, and a large pantry/storage room providing plenty of additional space. Enjoy an incredible selection of building amenities, including an indoor pool, sauna, exercise room, party/games room and library, bringing convenience, recreation and relaxation right to your doorstep.
| Room | Dimensions | Level |
|---|---|---|
| Primary Bedroom | 12'10'' x 12'5'' | Main level |
| Pantry | 6'7'' x 8'4'' | Main level |
| Living room | 20'4'' x 11'5'' | Main level |
| Kitchen | 10'1'' x 8'10'' | Main level |
| Dining room | 9'11'' x 8'0'' | Main level |
| Bedroom | 12'9'' x 9'0'' | Main level |
| 4pc Bathroom | 7'8'' x 4'11'' | Main level |
Posted rates as of Sep 2, 2026 (Bank of Canada)
Listing Agent
Marcy Estrada
Keller Williams Edge Realty
Loading map...

This REALTOR.ca listing content is owned and licensed by REALTOR® members of The Canadian Real Estate Association.
The trademarks REALTOR®, REALTORS®, and the REALTOR® logo are controlled by The Canadian Real Estate Association (CREA) and identify real estate professionals who are members of CREA. The trademarks MLS®, Multiple Listing Service® and the associated logos are owned by The Canadian Real Estate Association (CREA) and identify the quality of services provided by real estate professionals who are members of CREA. The trademark DDF® is owned by The Canadian Real Estate Association (CREA) and identifies CREA's Data Distribution Facility (DDF®).