3
Bedrooms
1
Bathrooms
1,175
Sq Ft
1930
Year Built
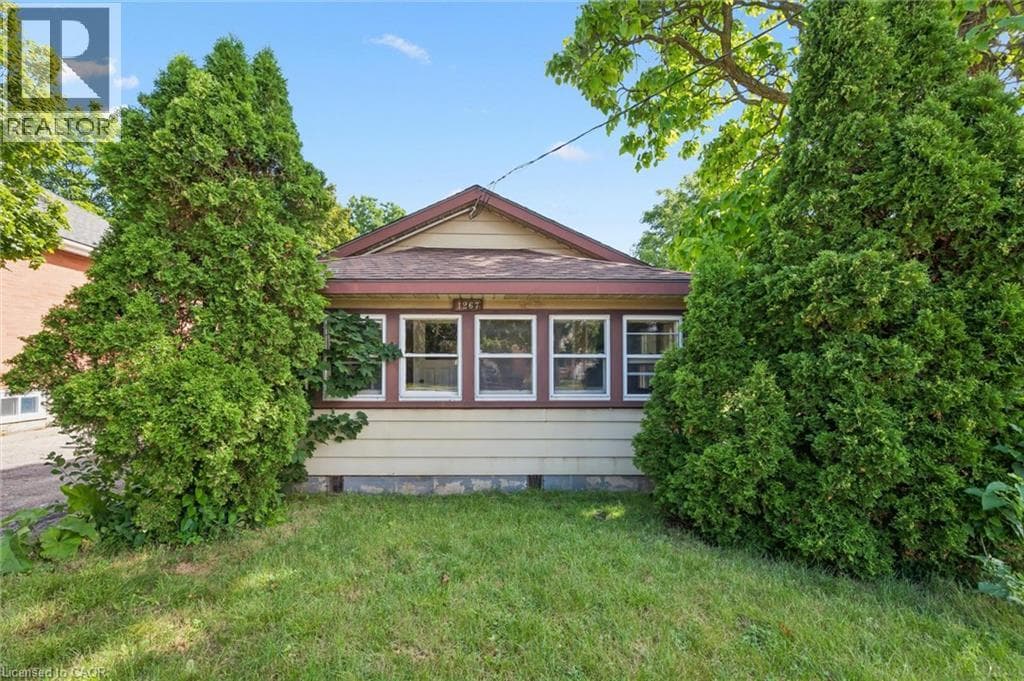
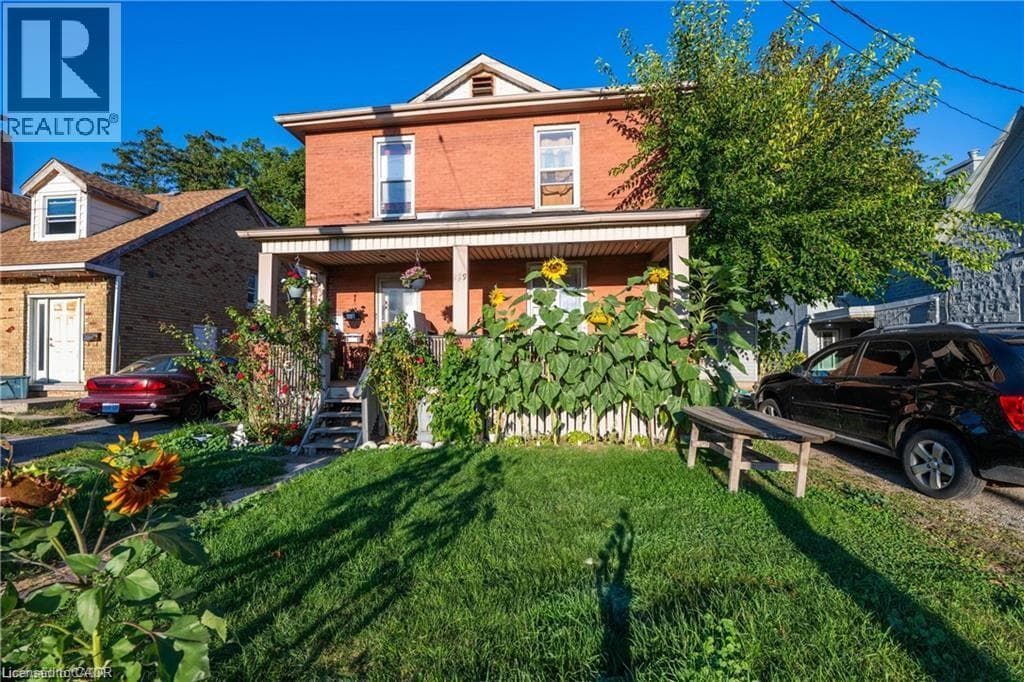

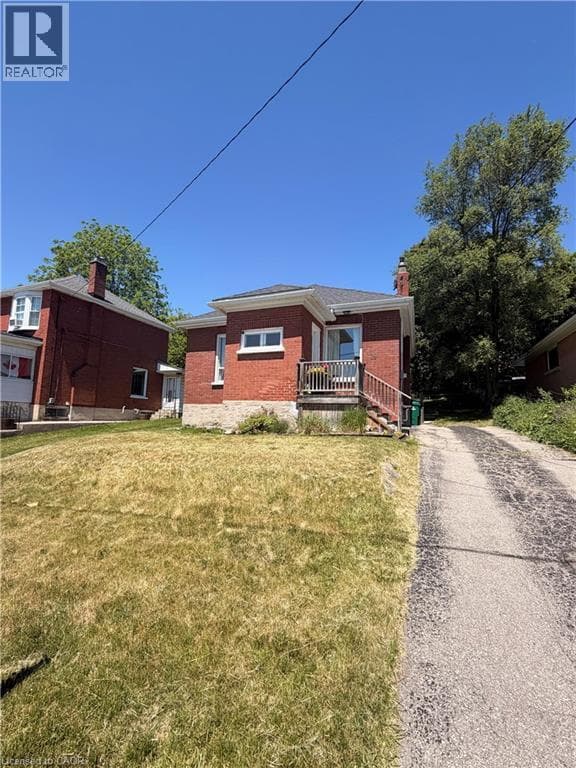
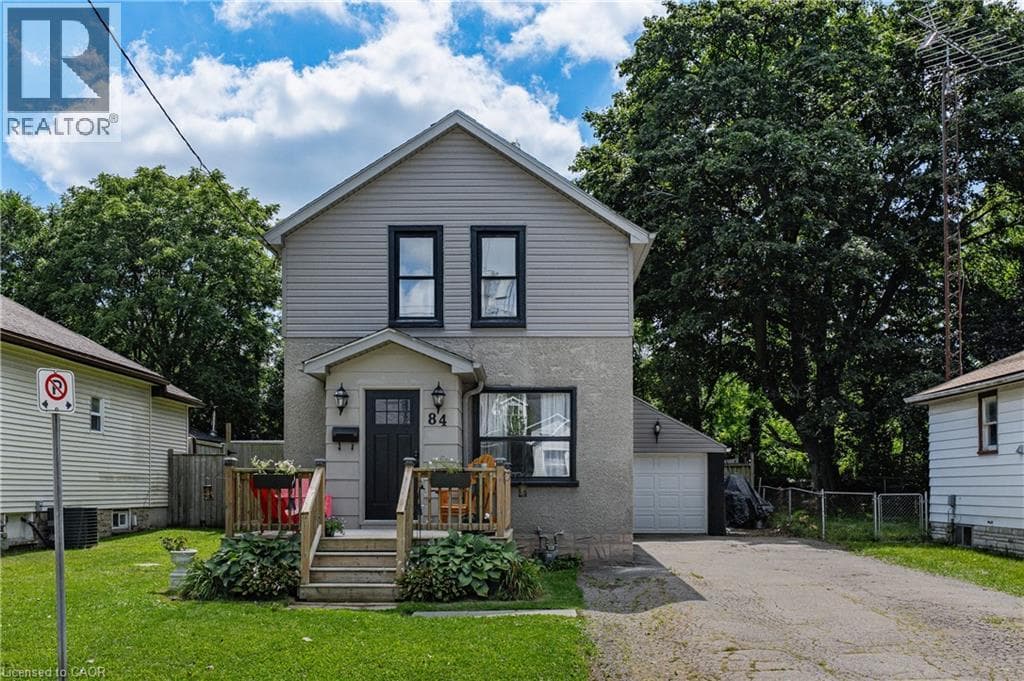
Welcome to 84 Norfolk Avenue, a charming detached home built in 1930, where great character meets thoughtful updates and everyday convenience. Recent exterior improvements include the roof, siding, soffits and fascia, giving buyers added peace of mind. Inside, the main floor features an inviting living room with exposed brick accents, a spacious kitchen with abundant cabinetry and a moveable centre island, plus a separate dinette and mudroom area.
| Room | Dimensions | Level |
|---|---|---|
| Storage | 16'8'' x 22'8'' | Basement |
| 4pc Bathroom | 10'2'' x 8'8'' | Second level |
| Other | 10'7'' x 4'8'' | Second level |
| Primary Bedroom | 14'0'' x 8'10'' | Second level |
| Bedroom | 9'1'' x 8'10'' | Second level |
| Bedroom | 8'0'' x 10'6'' | Second level |
| Dinette | 11'5'' x 7'6'' | Main level |
| Kitchen | 17'4'' x 11'4'' | Main level |
| Living room | 17'3'' x 11'5'' | Main level |
Community Centre, School Bus
Posted rates as of Aug 19, 2026 (Bank of Canada)
Listing Agent
Leanne Giles
RE/MAX Real Estate Centre Inc.
Loading map...

This REALTOR.ca listing content is owned and licensed by REALTOR® members of The Canadian Real Estate Association.
The trademarks REALTOR®, REALTORS®, and the REALTOR® logo are controlled by The Canadian Real Estate Association (CREA) and identify real estate professionals who are members of CREA. The trademarks MLS®, Multiple Listing Service® and the associated logos are owned by The Canadian Real Estate Association (CREA) and identify the quality of services provided by real estate professionals who are members of CREA. The trademark DDF® is owned by The Canadian Real Estate Association (CREA) and identifies CREA's Data Distribution Facility (DDF®).