4
Bedrooms
4
Bathrooms
2,965
Sq Ft
2008
Year Built
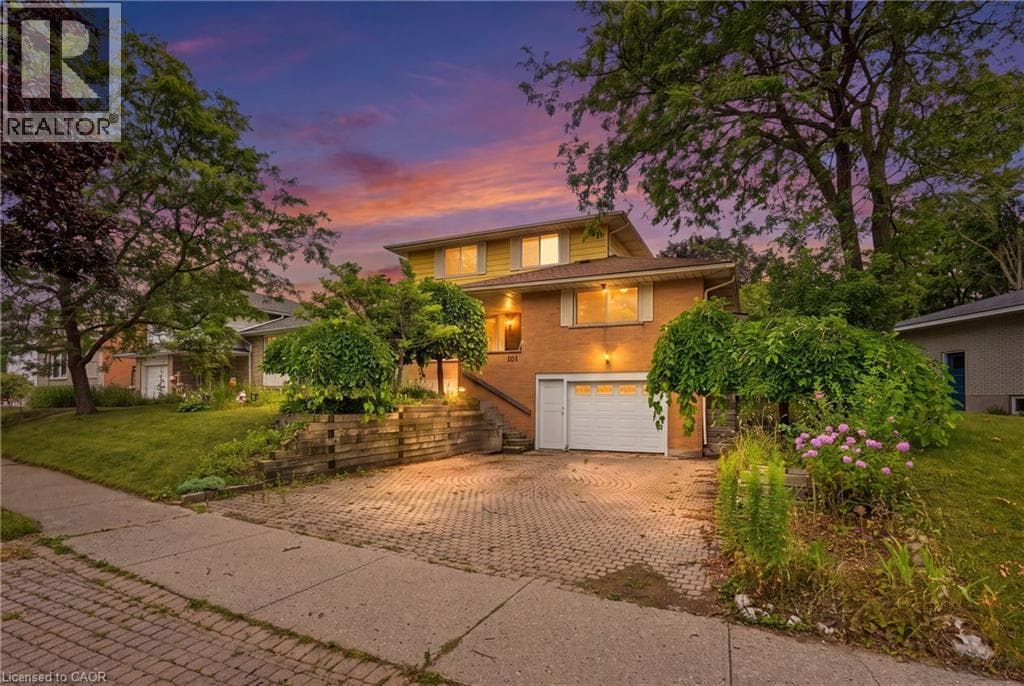
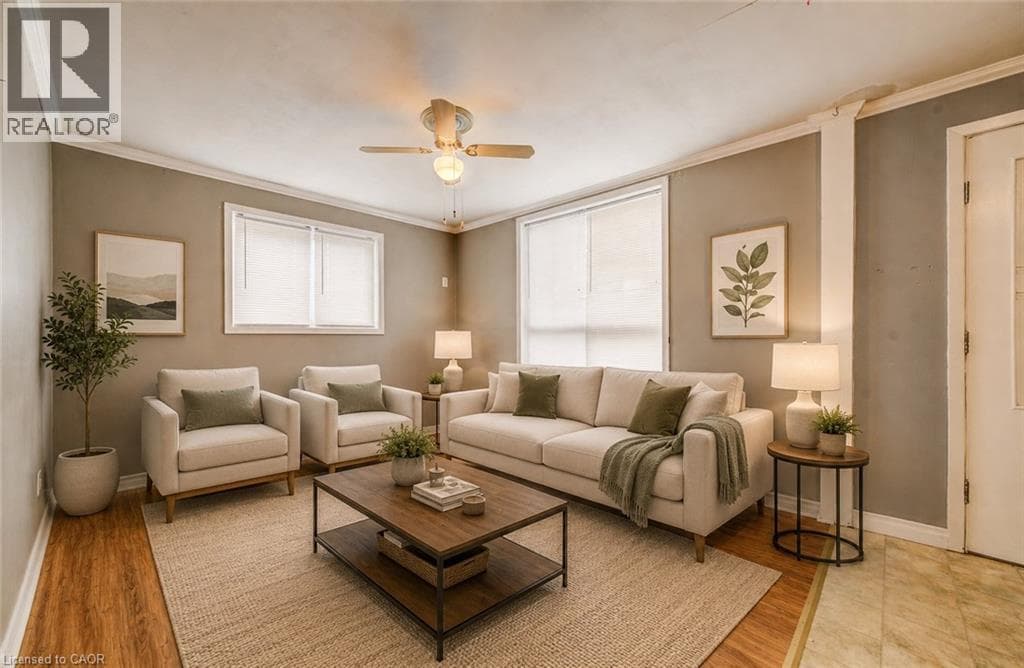
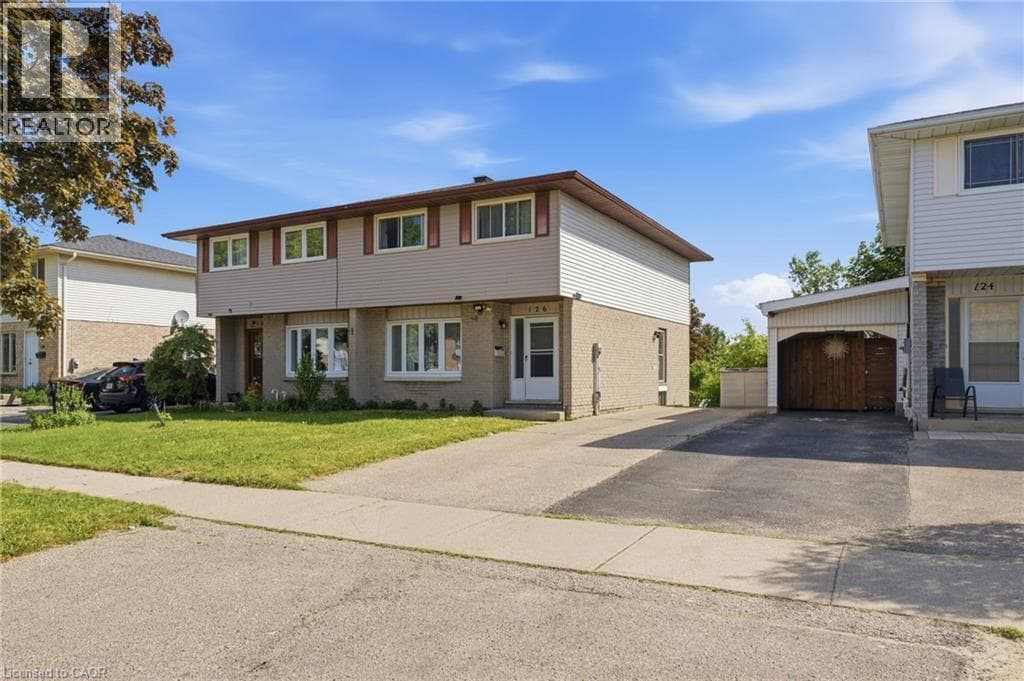
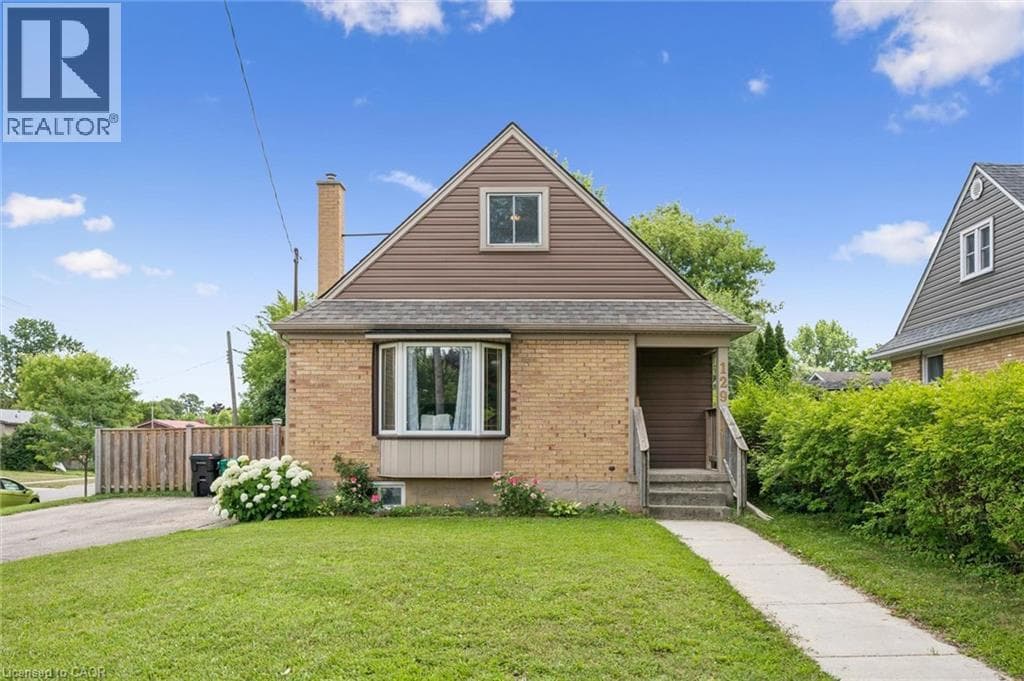
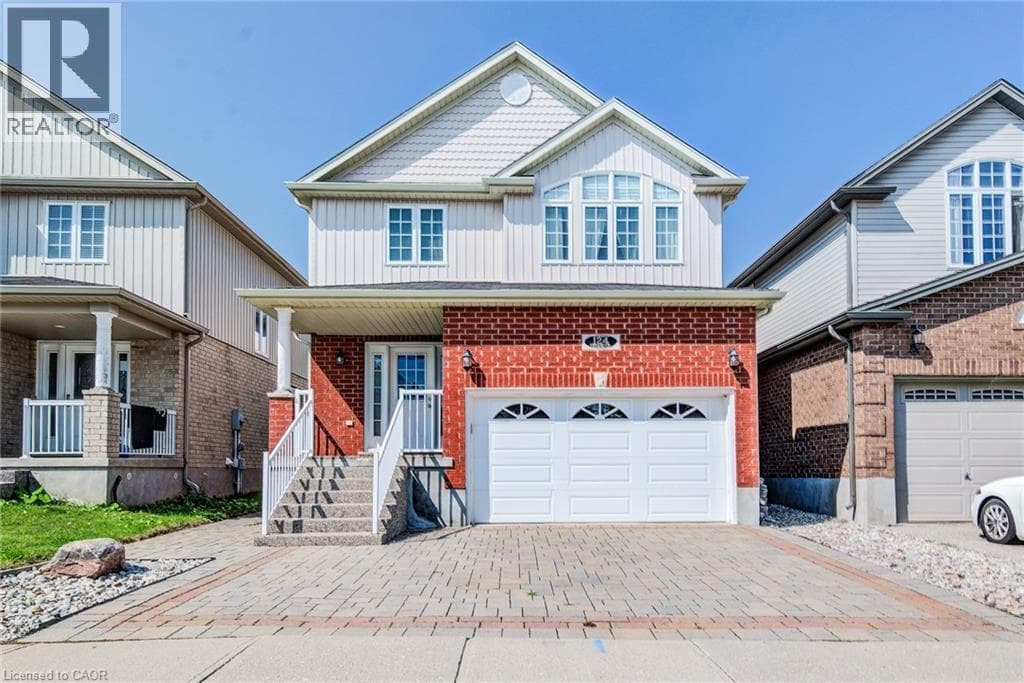
Welcome to 124 Udvari Crescent, a spacious 4-bedroom, 4-bathroom home ideally situated in a highly desirable, family-friendly Kitchener neighbourhood! Offering over 2,900 sq. ft. of total finished living space, this well-appointed home combines generous room sizes and functional living spaces. The open-concept main floor features a bright and inviting living room with engineered hardwood flooring and large windows that fill the space with natural light. The kitchen offers plenty of cabinetry and stainless steel appliances, making it ideal for both everyday family living and entertaining.
| Room | Dimensions | Level |
|---|---|---|
| 3pc Bathroom | 9'10'' x 4'9'' | Basement |
| Recreation room | 23'3'' x 13'5'' | Basement |
| 4pc Bathroom | 9'3'' x 6'8'' | Second level |
| Bedroom | 11'10'' x 10'1'' | Second level |
| Bedroom | 10'11'' x 10'9'' | Second level |
| Bedroom | 12'5'' x 12'6'' | Second level |
| 4pc Bathroom | 5'2'' x 10'10'' | Second level |
| Primary Bedroom | 19'1'' x 13'5'' | Second level |
| 2pc Bathroom | 4'11'' x 5'4'' | Main level |
| Dining room | 9'4'' x 9'10'' | Main level |
| Living room | 14'0'' x 14'1'' | Main level |
| Kitchen | 9'4'' x 11'5'' | Main level |
School Bus
Posted rates as of Sep 2, 2026 (Bank of Canada)
Loading map...

This REALTOR.ca listing content is owned and licensed by REALTOR® members of The Canadian Real Estate Association.
The trademarks REALTOR®, REALTORS®, and the REALTOR® logo are controlled by The Canadian Real Estate Association (CREA) and identify real estate professionals who are members of CREA. The trademarks MLS®, Multiple Listing Service® and the associated logos are owned by The Canadian Real Estate Association (CREA) and identify the quality of services provided by real estate professionals who are members of CREA. The trademark DDF® is owned by The Canadian Real Estate Association (CREA) and identifies CREA's Data Distribution Facility (DDF®).