2
Bedrooms
2
Bathrooms
1,856
Sq Ft
—
Year Built
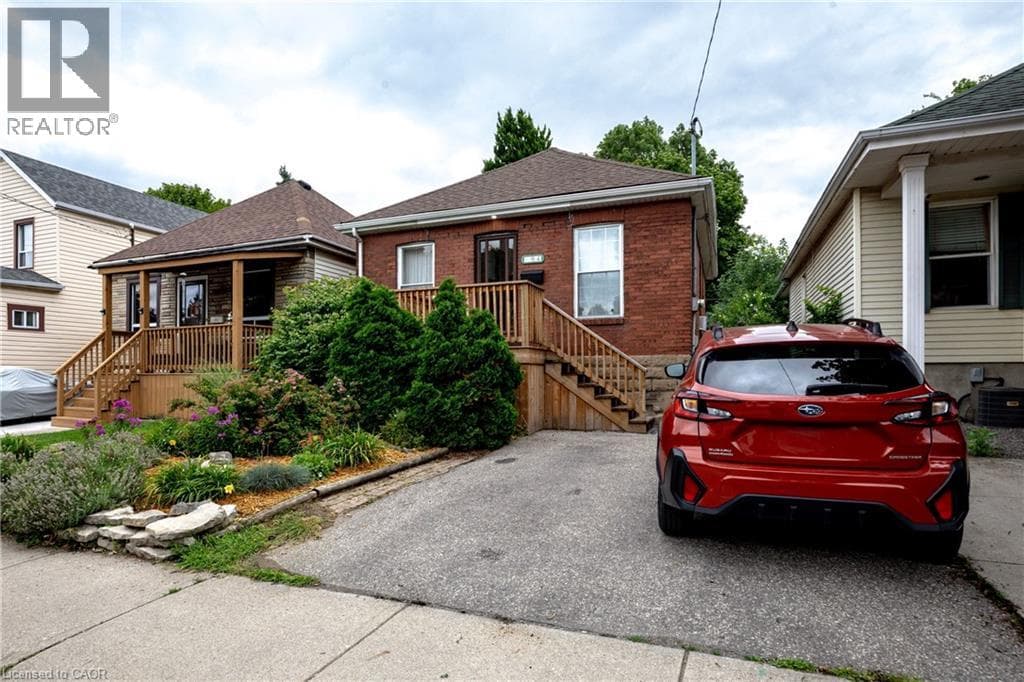
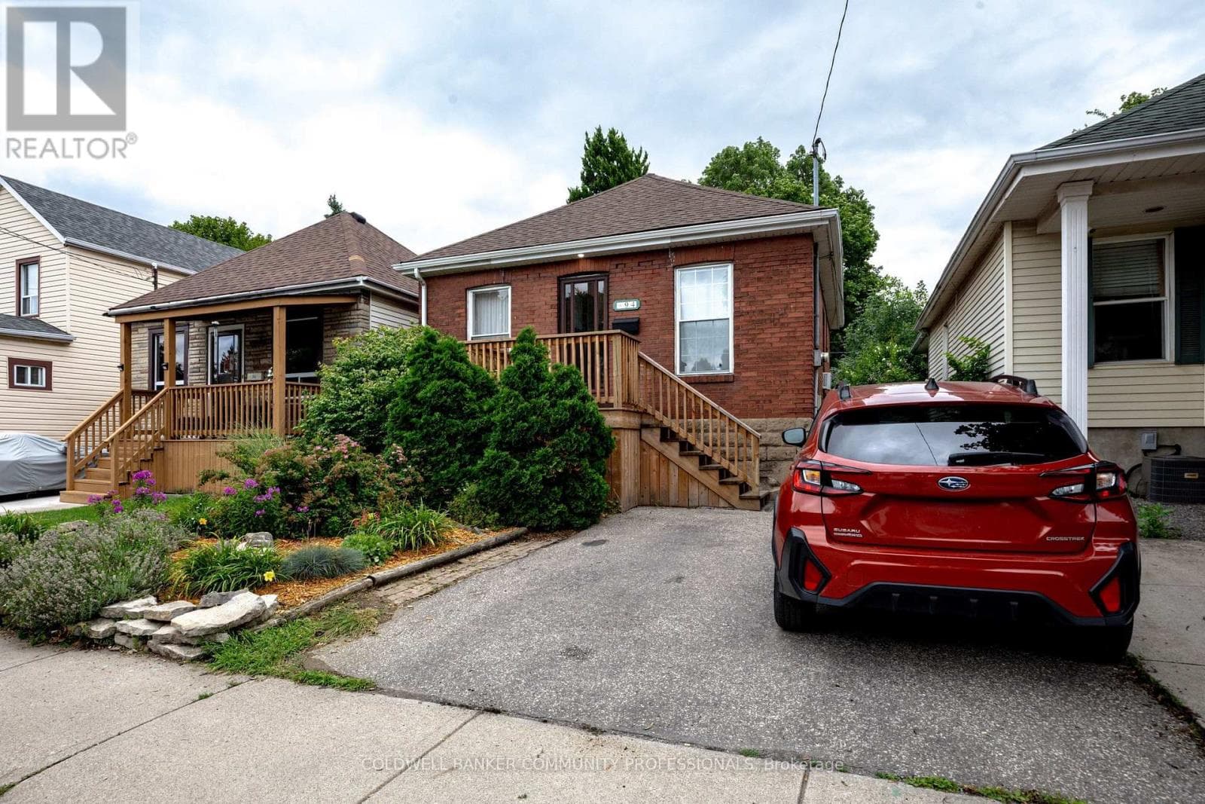
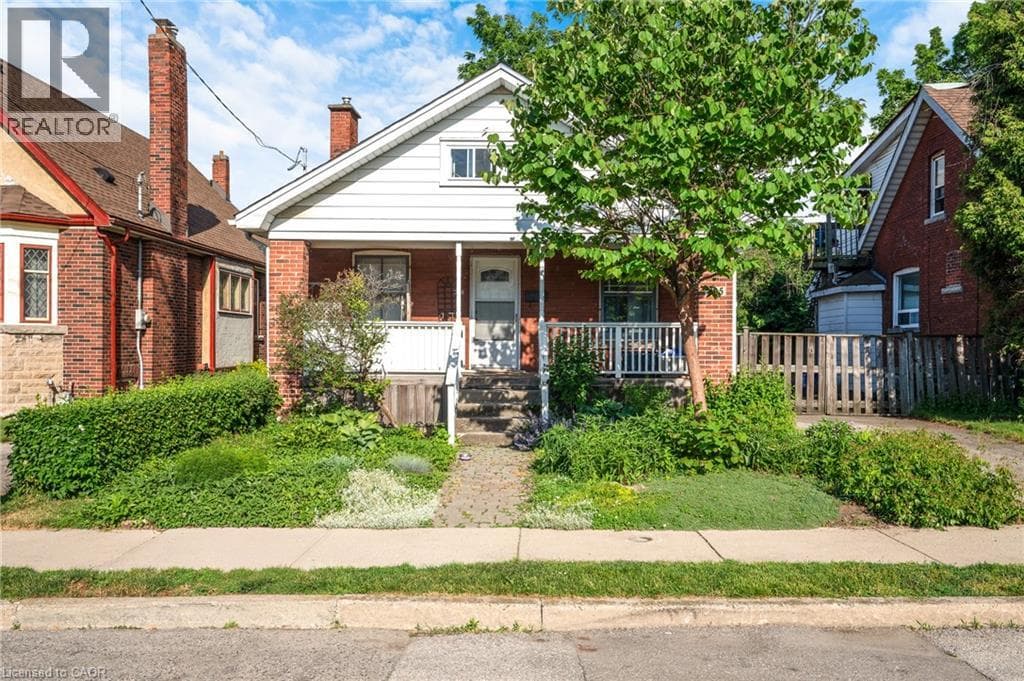
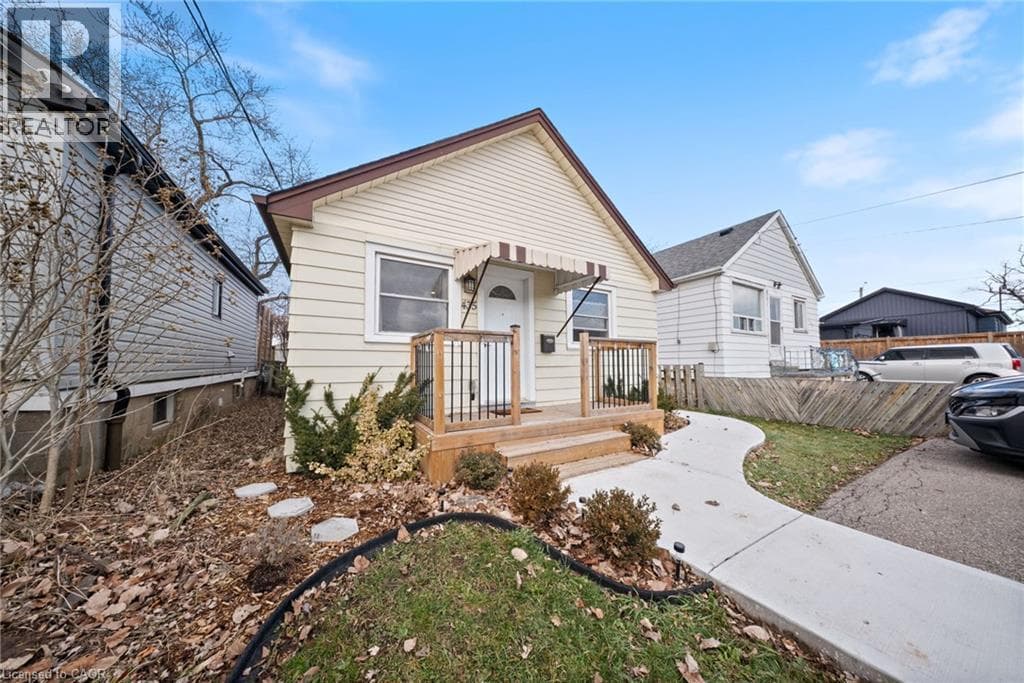
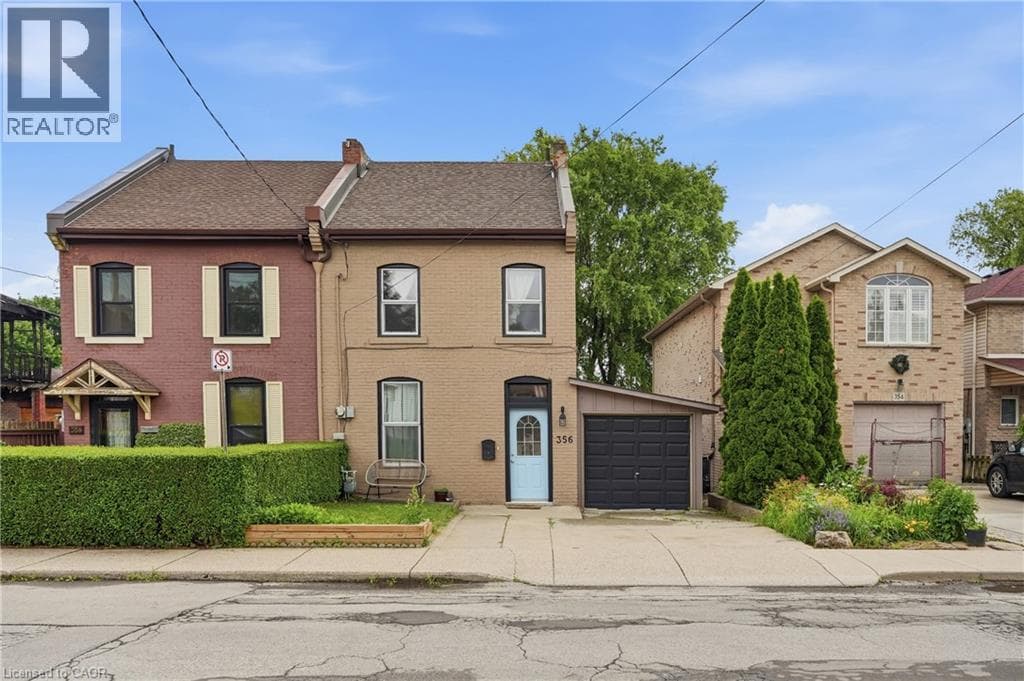
Tucked into one of Hamilton's most walkable north end streets, this charming semi detached home blends historic character with thoughtful modern updates. Wide plank pine floors run throughout the main level, catching the light from oversized windows and giving every room a warm, lived in glow. The front sitting room welcomes you in with a vaulted ceiling and skylight, opening into a bright living room anchored by an abstract art piece and a cozy sectional.
| Room | Dimensions | Level |
|---|---|---|
| Other | 16'3'' x 25'0'' | Basement |
| Storage | 10'9'' x 14'1'' | Basement |
| Primary Bedroom | 16'3'' x 12'2'' | Second level |
| 3pc Bathroom | Measurements not available | Second level |
| Bedroom | 13'5'' x 10'8'' | Second level |
| Other | 8'11'' x 17'7'' | Main level |
| 3pc Bathroom | Measurements not available | Main level |
| Laundry room | 5'3'' x 5'4'' | Main level |
| Kitchen | 10'10'' x 13'1'' | Main level |
| Dining room | 13'4'' x 14'3'' | Main level |
| Family room | 14'6'' x 16'10'' | Main level |
| Living room | 11'4'' x 12'1'' | Main level |
| Foyer | 4'7'' x 7'10'' | Main level |
School Bus
Posted rates as of Sep 2, 2026 (Bank of Canada)
Listing Agent
Rob Golfi
RE/MAX Escarpment Golfi Realty Inc.
Loading map...

This REALTOR.ca listing content is owned and licensed by REALTOR® members of The Canadian Real Estate Association.
The trademarks REALTOR®, REALTORS®, and the REALTOR® logo are controlled by The Canadian Real Estate Association (CREA) and identify real estate professionals who are members of CREA. The trademarks MLS®, Multiple Listing Service® and the associated logos are owned by The Canadian Real Estate Association (CREA) and identify the quality of services provided by real estate professionals who are members of CREA. The trademark DDF® is owned by The Canadian Real Estate Association (CREA) and identifies CREA's Data Distribution Facility (DDF®).