3
Bedrooms
2
Bathrooms
1,746
Sq Ft
1900
Year Built
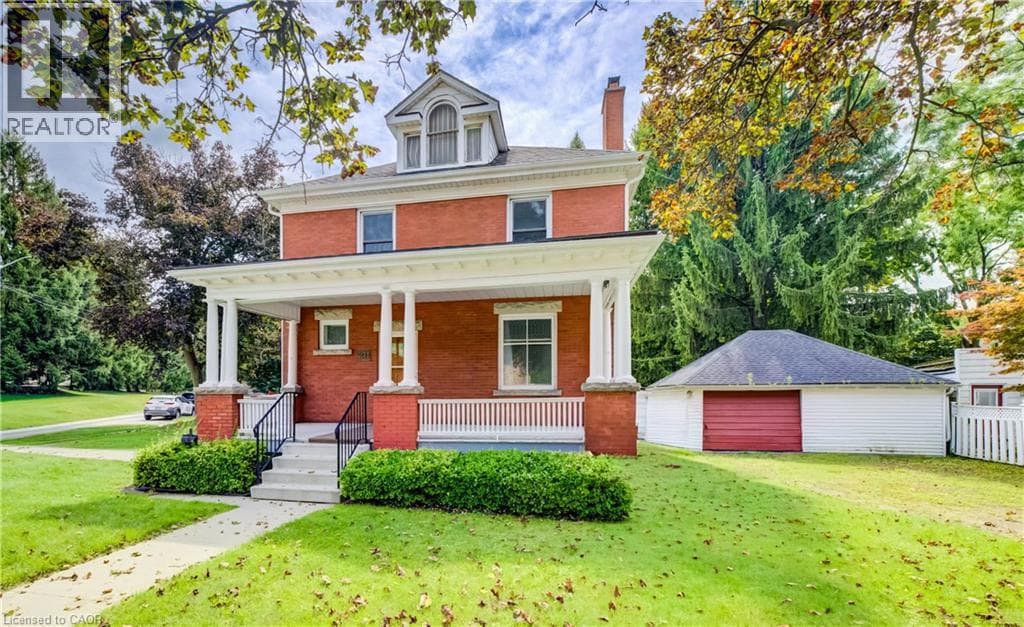
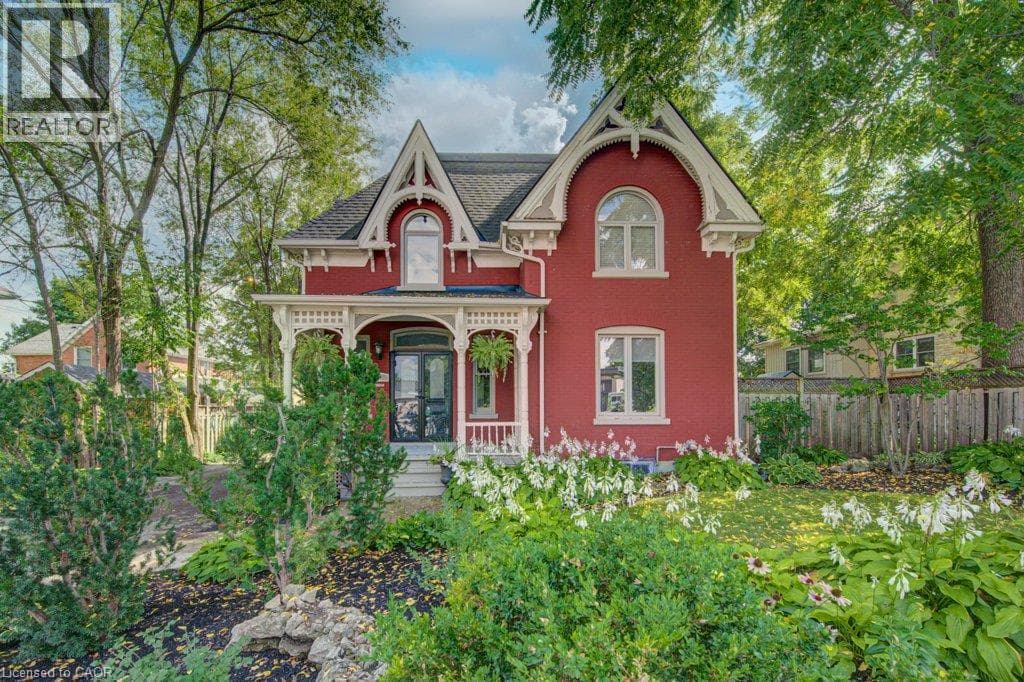
Welcome to 15 Gilholm Avenue, a beautifully maintained and thoughtfully updated century home in desirable West Galt. Filled with timeless character, its striking facade blends elements of Classical Revival and Italian Renaissance design, highlighted by well preserved gingerbread detailing and an elegant cornice entablature. Inside, you’ll find hardwood flooring, soaring nine foot ceilings, French doors, a formal dining room, a separate living room, a spacious kitchen and an updated main floor bathroom.
| Room | Dimensions | Level |
|---|---|---|
| Primary Bedroom | 12'6'' x 12'3'' | Second level |
| Bedroom | 11'5'' x 12'3'' | Second level |
| Bedroom | 5'3'' x 8'0'' | Second level |
| 2pc Bathroom | 5'3'' x 8'0'' | Second level |
| Living room | 12'2'' x 11'3'' | Main level |
| Kitchen | 12'8'' x 13'5'' | Main level |
| Family room | 12'7'' x 12'3'' | Main level |
| Dining room | 13'3'' x 12'3'' | Main level |
| 4pc Bathroom | 9'3'' x 4'11'' | Main level |
Posted rates as of Oct 14, 2026 (Bank of Canada)
Listing Agent
SHAW HASYJ
SHAW REALTY GROUP INC.
Loading map...

This REALTOR.ca listing content is owned and licensed by REALTOR® members of The Canadian Real Estate Association.
The trademarks REALTOR®, REALTORS®, and the REALTOR® logo are controlled by The Canadian Real Estate Association (CREA) and identify real estate professionals who are members of CREA. The trademarks MLS®, Multiple Listing Service® and the associated logos are owned by The Canadian Real Estate Association (CREA) and identify the quality of services provided by real estate professionals who are members of CREA. The trademark DDF® is owned by The Canadian Real Estate Association (CREA) and identifies CREA's Data Distribution Facility (DDF®).