4
Bedrooms
2
Bathrooms
1,750
Sq Ft
—
Year Built
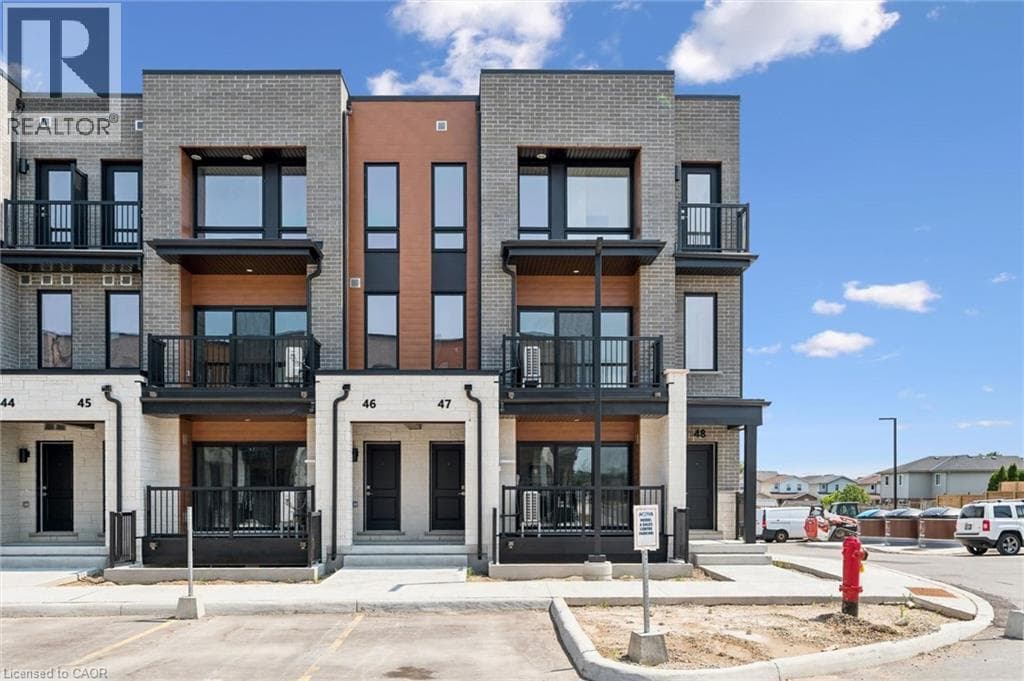
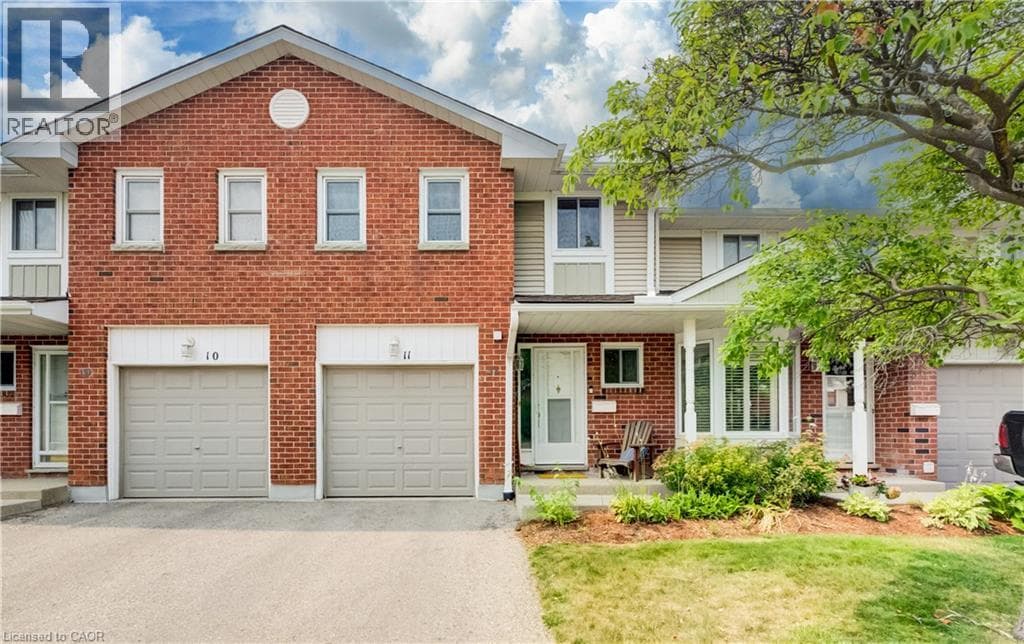
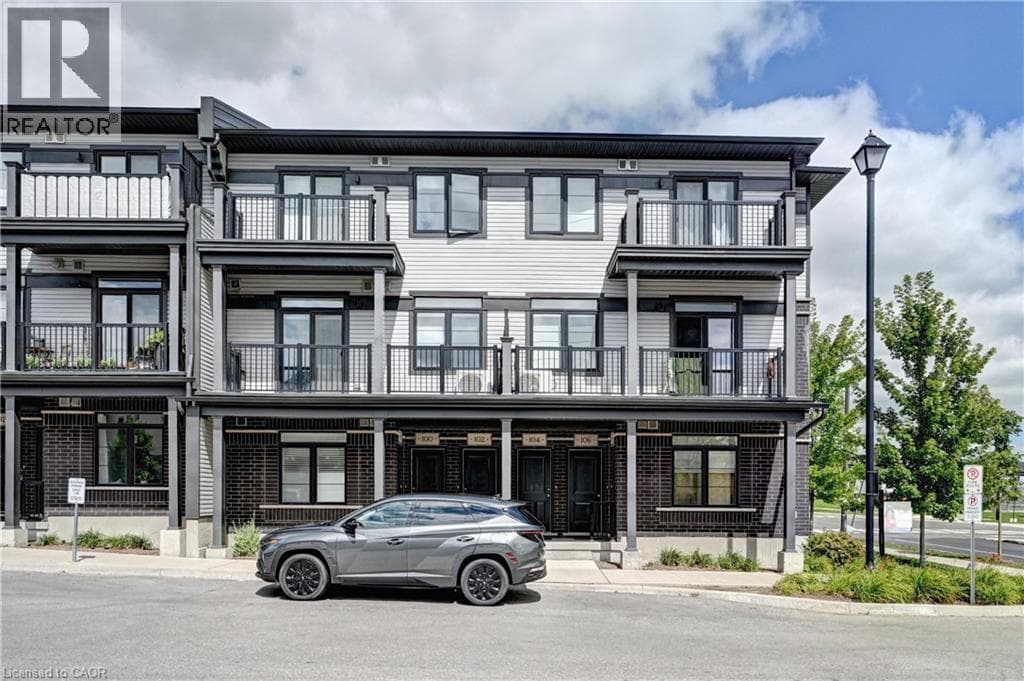
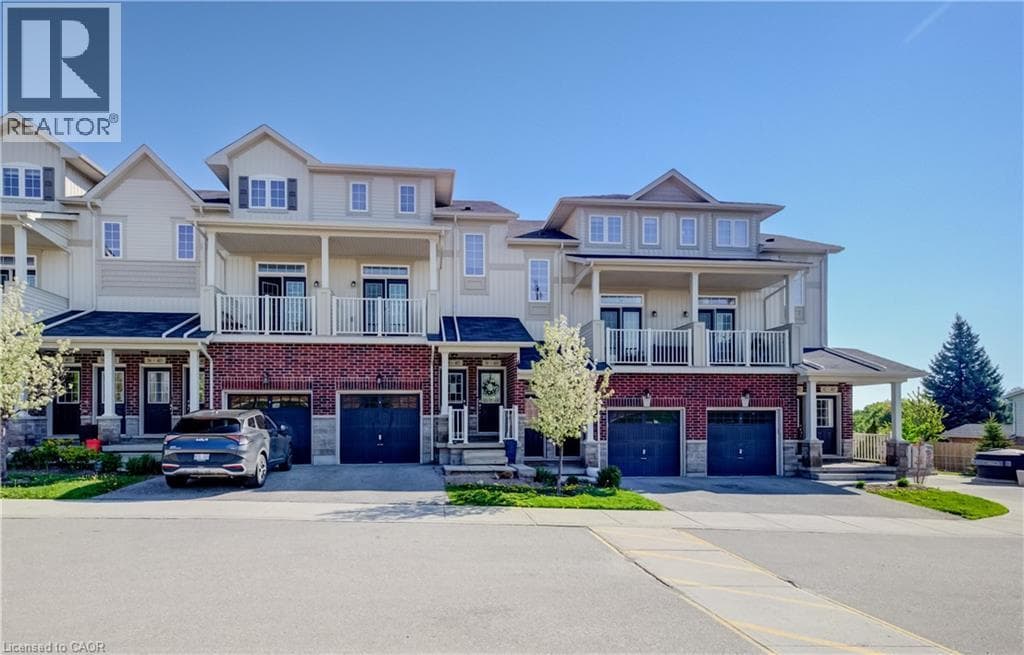
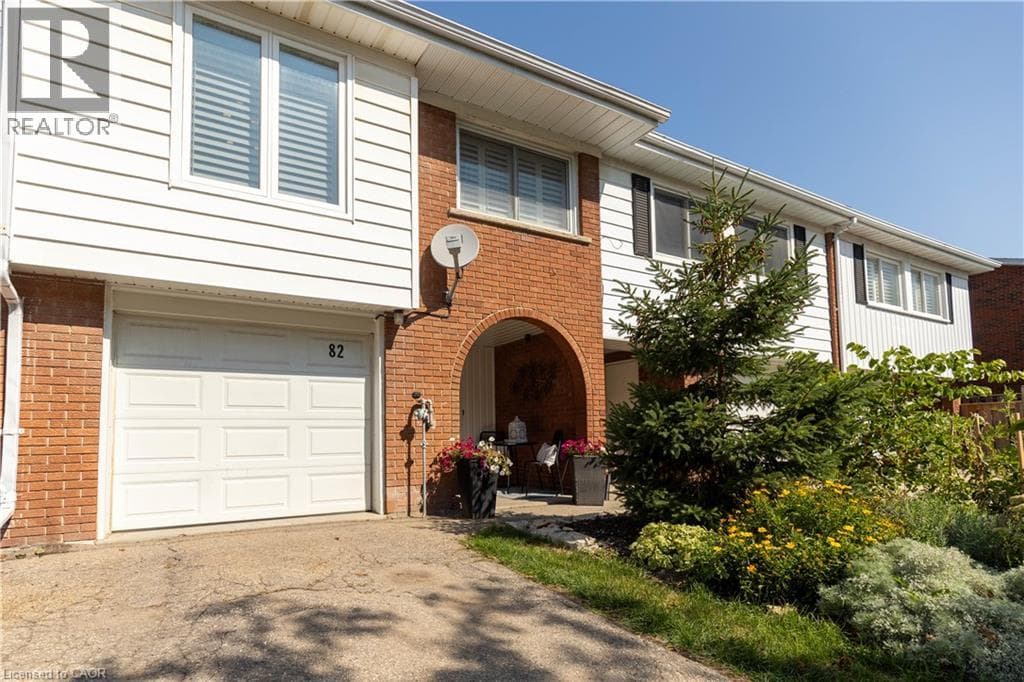
Welcome to your next chapter at 82 Overlea Drive—a masterclass in multi-level architectural design offering 4 bedrooms, exceptional privacy, and comprehensive peace-of-mind updates. Step inside and be captivated by the sheer scale of the main living space. Show-stopping 12+ foot vaulted ceilings and a massive expanse of windows, beautifully framed by premium California shutters flooding the room with natural light.
| Room | Dimensions | Level |
|---|---|---|
| Storage | 4'0'' x 8'0'' | Basement |
| Laundry room | 13'7'' x 8'0'' | Basement |
| Family room | 10'8'' x 17'6'' | Basement |
| 3pc Bathroom | 7'3'' x 5'0'' | Second level |
| Bedroom | 8'1'' x 9'10'' | Second level |
| Bedroom | 10'9'' x 9'9'' | Second level |
| Kitchen | 11'11'' x 6'3'' | Third level |
| Living room | 9'6'' x 17'9'' | Third level |
| Dining room | 9'10'' x 15'2'' | Third level |
| Foyer | 6'10'' x 11'6'' | Main level |
| 2pc Bathroom | 5'0'' x 5'0'' | Upper Level |
| Primary Bedroom | 15'9'' x 10'9'' | Upper Level |
| Bedroom | 10'0'' x 8'0'' | Upper Level |
Posted rates as of Aug 26, 2026 (Bank of Canada)
Listing Agent
Saul Tahuite
Flux Realty
Loading map...

This REALTOR.ca listing content is owned and licensed by REALTOR® members of The Canadian Real Estate Association.
The trademarks REALTOR®, REALTORS®, and the REALTOR® logo are controlled by The Canadian Real Estate Association (CREA) and identify real estate professionals who are members of CREA. The trademarks MLS®, Multiple Listing Service® and the associated logos are owned by The Canadian Real Estate Association (CREA) and identify the quality of services provided by real estate professionals who are members of CREA. The trademark DDF® is owned by The Canadian Real Estate Association (CREA) and identifies CREA's Data Distribution Facility (DDF®).