2
Bedrooms
3
Bathrooms
1,225
Sq Ft
—
Year Built
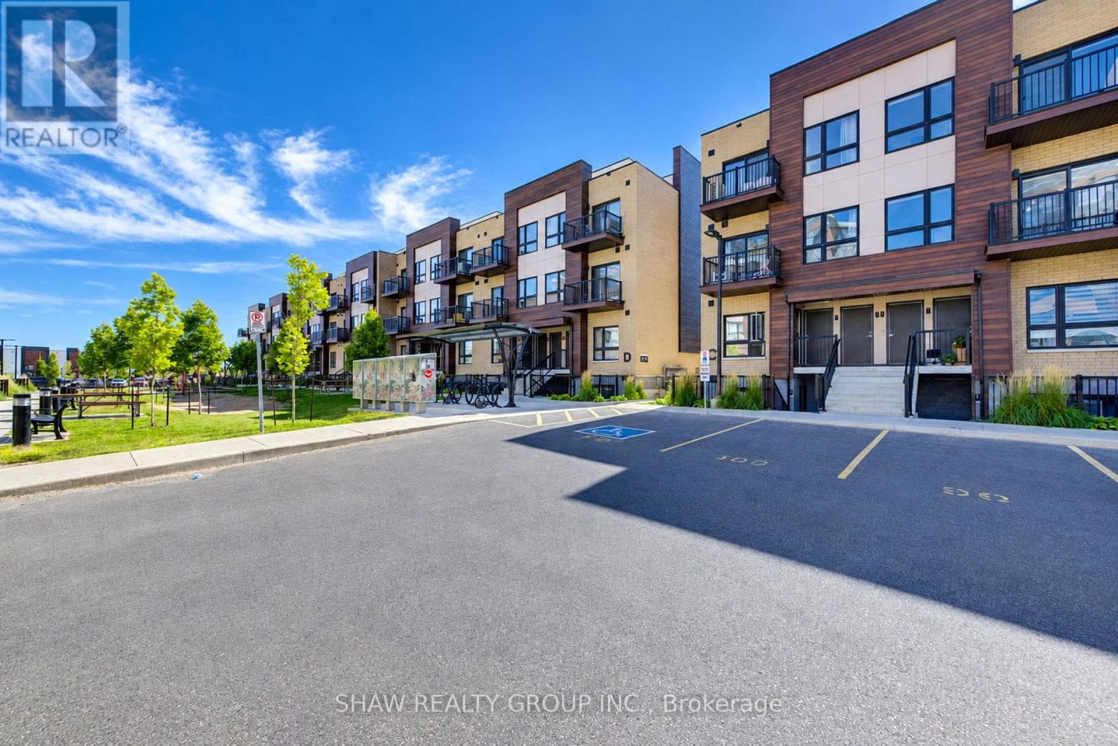
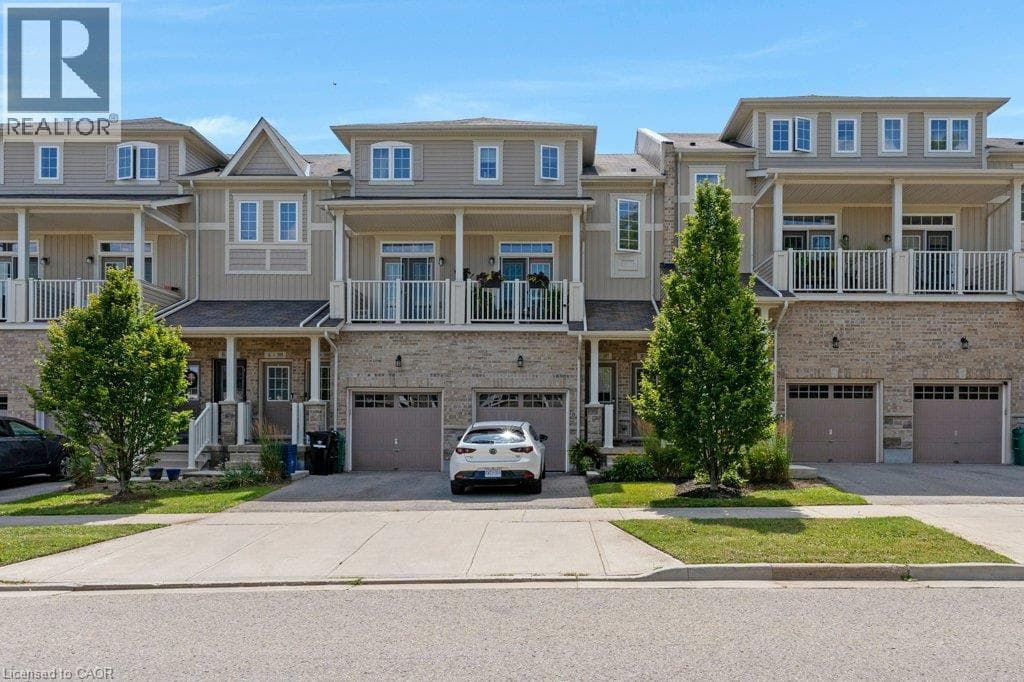
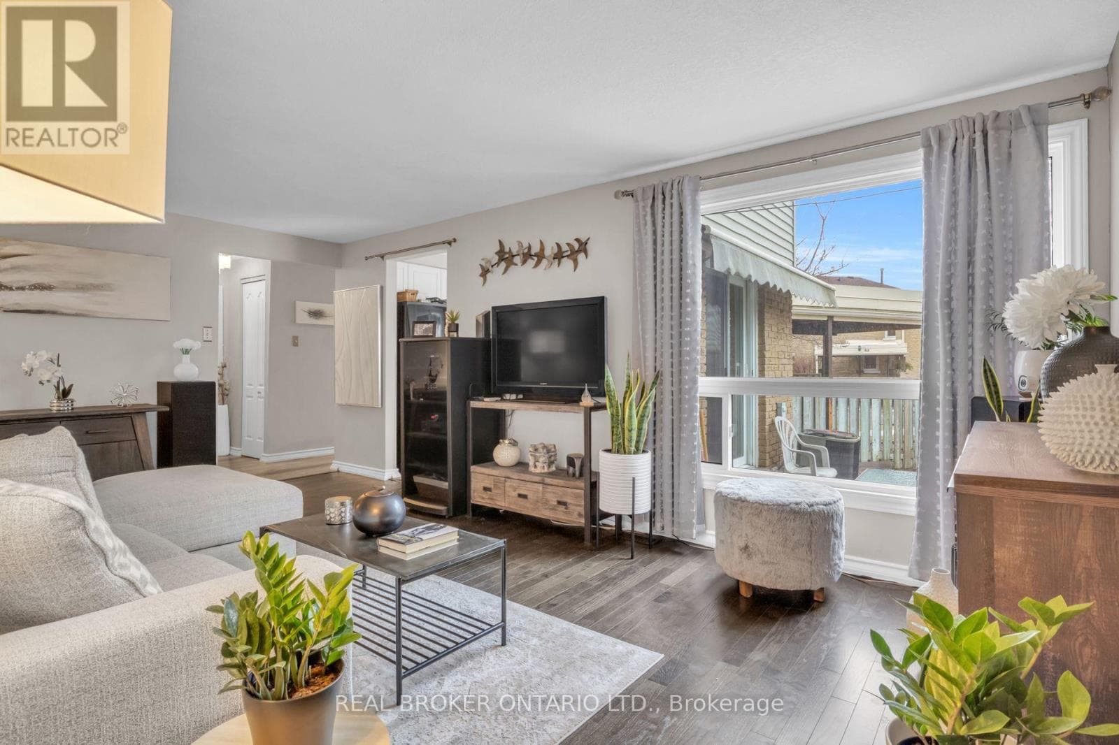
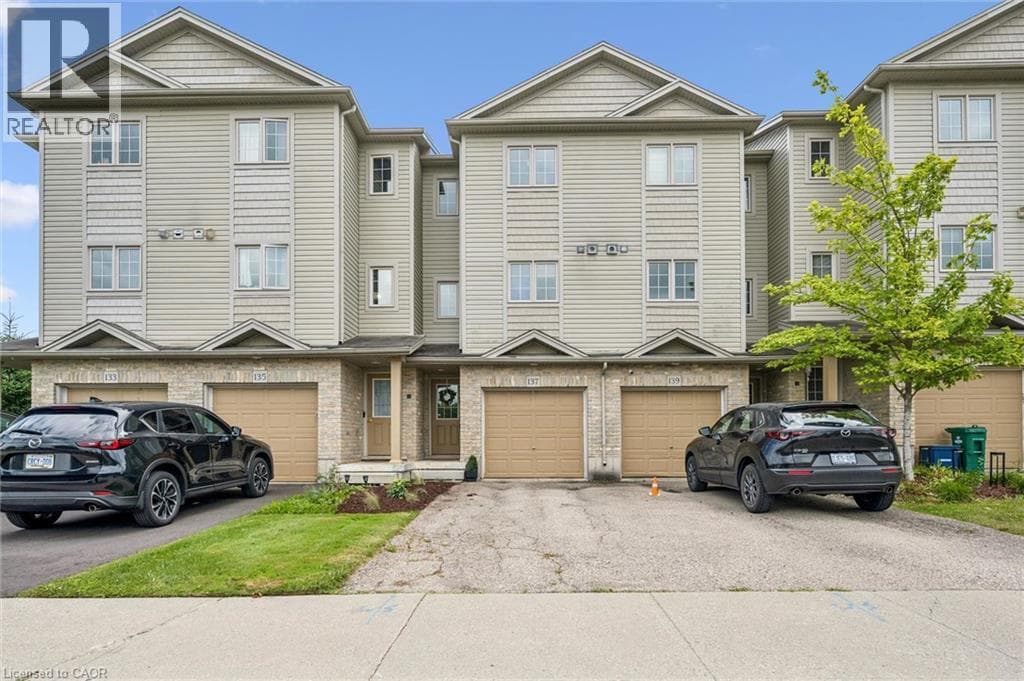
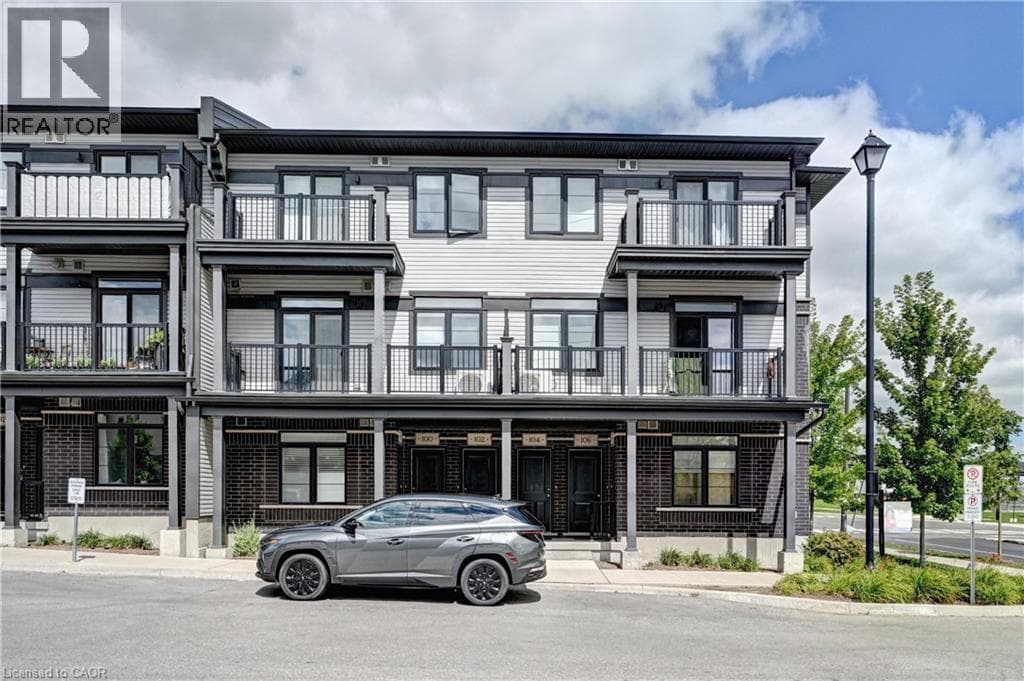
Welcome to 102 Wheat Lane, Kitchener and Discover the perfect blend of comfort and convenience with this exquisite 2-bedroom, 2.5-bath Stack townhome give you1225 sq ft space. As you step inside, you'll be greeted by a spacious great room that seamlessly flows into the open-concept kitchen, creating an inviting space for both relaxation and entertaining an enjoy park view while sitting in Balcony. The upper level features a generously sized master bedroom with a luxurious 3-piece ensuite, providing a private retreat and enjoy great evening with loved ones.
| Room | Dimensions | Level |
|---|---|---|
| Utility room | 3'5'' x 5'2'' | Second level |
| 4pc Bathroom | 10'3'' x 4'10'' | Second level |
| Bedroom | 9'5'' x 9'5'' | Second level |
| 3pc Bathroom | 8'7'' x 5'9'' | Second level |
| Primary Bedroom | 17'7'' x 10'8'' | Second level |
| Dining room | 13'0'' x 7'1'' | Main level |
| 2pc Bathroom | 8'0'' x 3'10'' | Main level |
| Kitchen | 14'10'' x 7'3'' | Main level |
| Great room | 13'0'' x 11'4'' | Main level |
Posted rates as of Oct 7, 2026 (Bank of Canada)
Loading map...

This REALTOR.ca listing content is owned and licensed by REALTOR® members of The Canadian Real Estate Association.
The trademarks REALTOR®, REALTORS®, and the REALTOR® logo are controlled by The Canadian Real Estate Association (CREA) and identify real estate professionals who are members of CREA. The trademarks MLS®, Multiple Listing Service® and the associated logos are owned by The Canadian Real Estate Association (CREA) and identify the quality of services provided by real estate professionals who are members of CREA. The trademark DDF® is owned by The Canadian Real Estate Association (CREA) and identifies CREA's Data Distribution Facility (DDF®).