4
Bedrooms
2
Bathrooms
1,840
Sq Ft
1910
Year Built
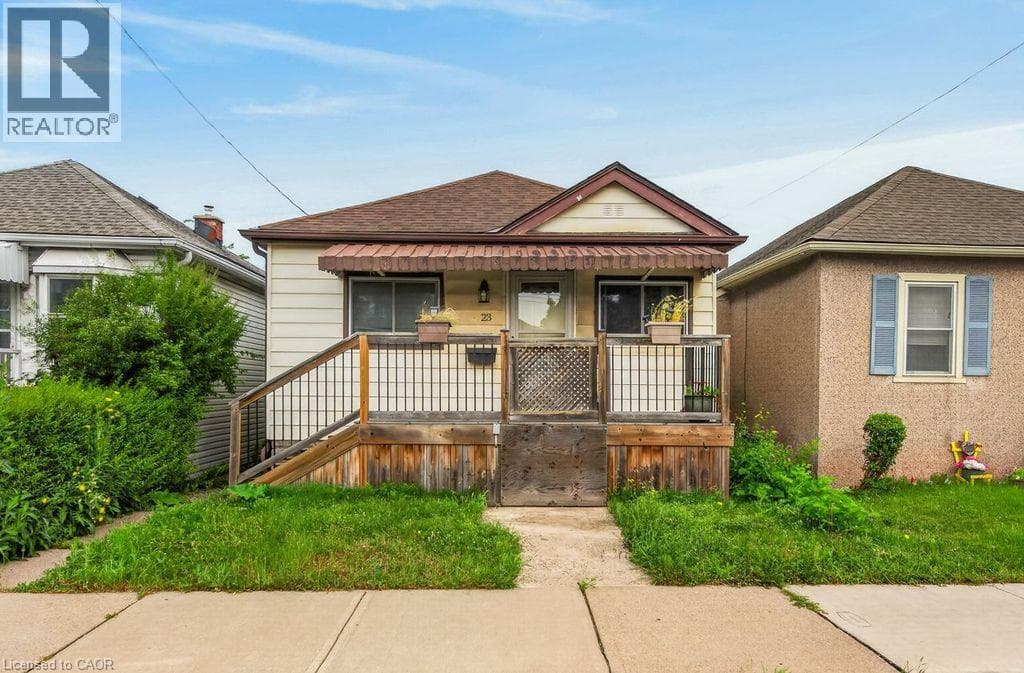
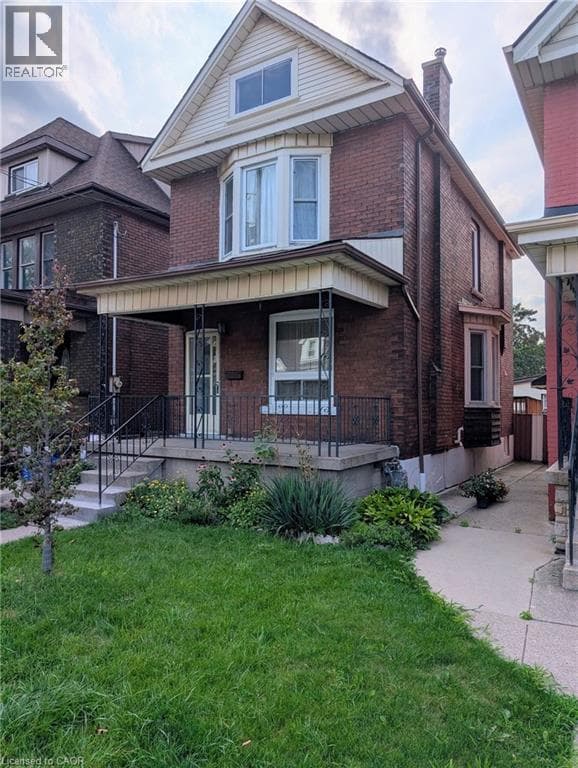
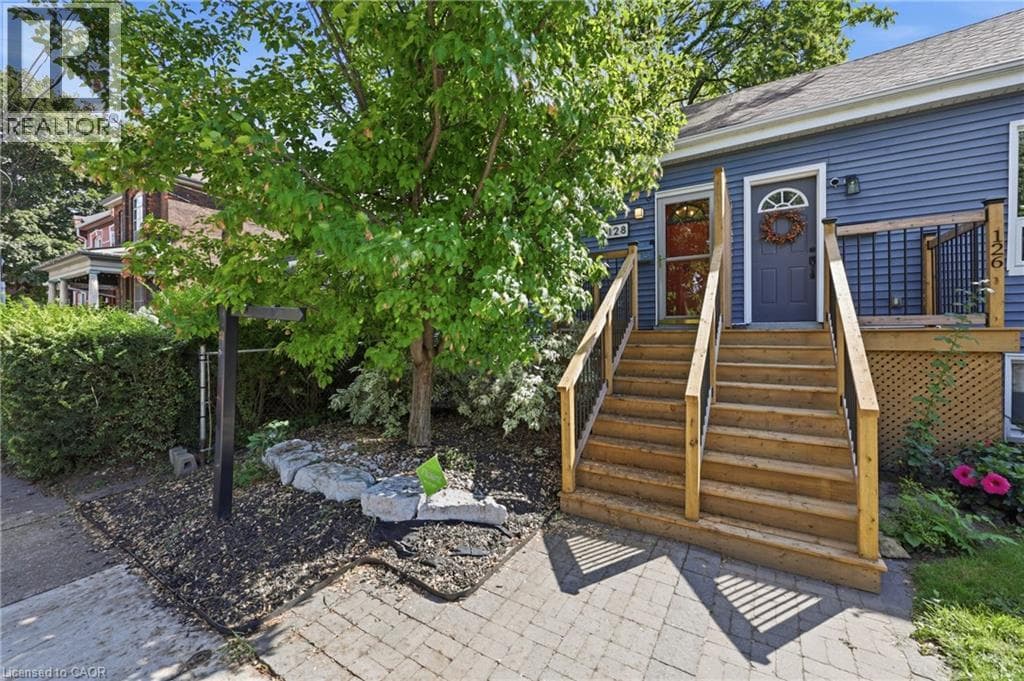
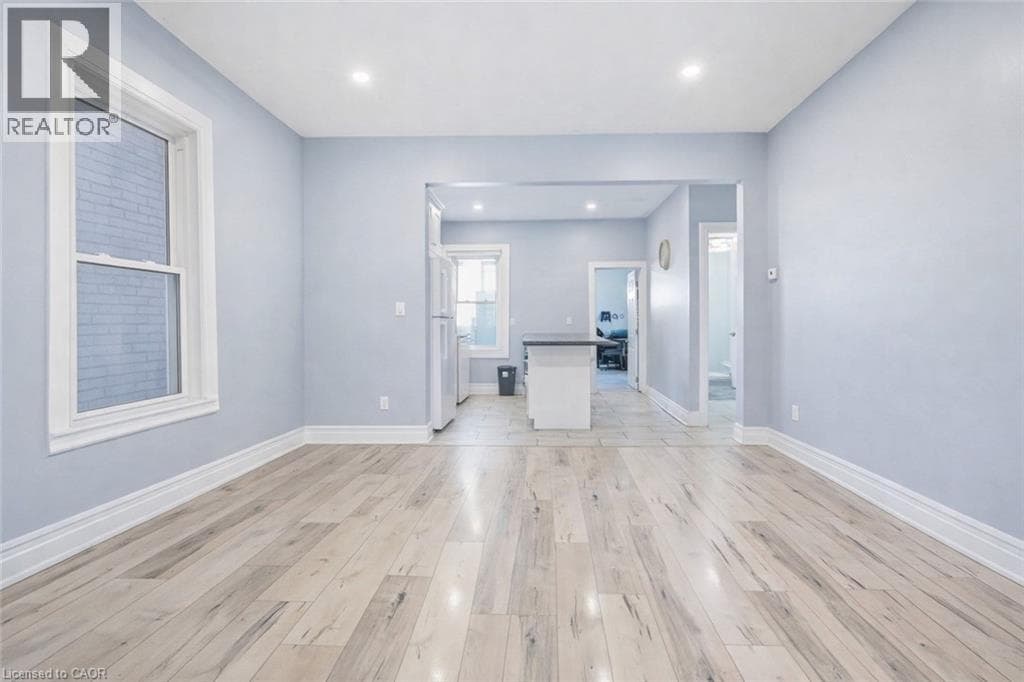
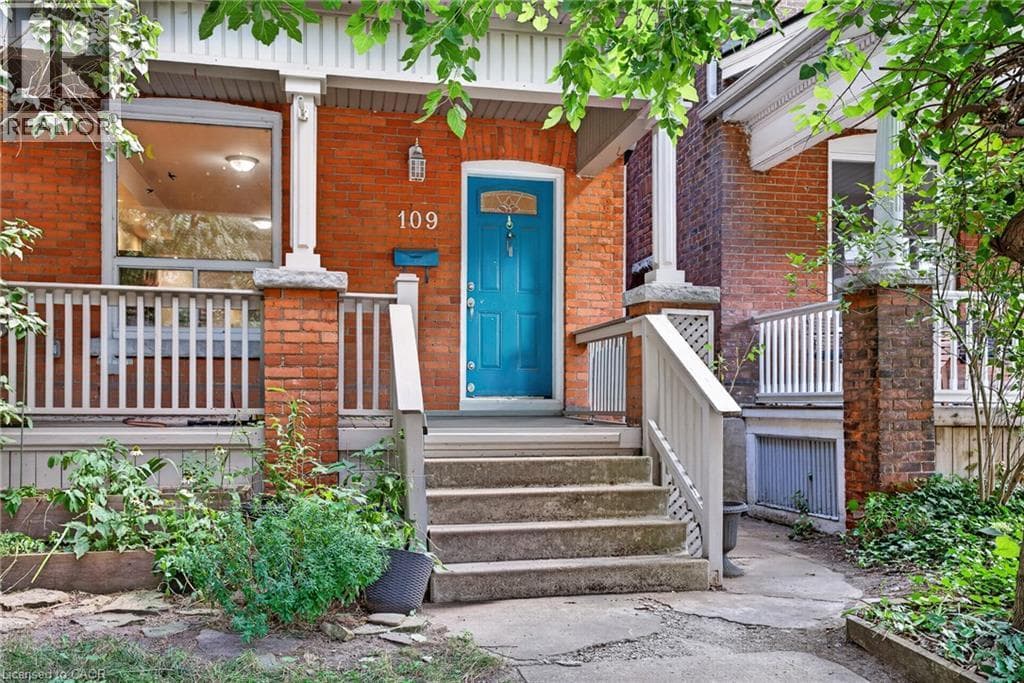
Located in one of Hamilton’s most sought-after and connected neighbourhoods this home features 1,840 sq. ft. of finished interior space across 2.5 storeys, this charming brick home offers the perfect blend of modern functionality, space, and endless potential for first-time buyers, growing families, or strategic investors. Step off the welcoming front porch into a light-filled main level with soaring high ceilings, pot lighting, warm hardwood floors, and abundant natural light. The open-concept living and dining areas flow effortlessly into a well-appointed kitchen with direct rear access, alongside a convenient main-floor powder room.
| Room | Dimensions | Level |
|---|---|---|
| 4pc Bathroom | Measurements not available | Second level |
| Bedroom | 10'0'' x 10'6'' | Second level |
| Bedroom | 10'1'' x 10'0'' | Second level |
| Primary Bedroom | 16'7'' x 10'9'' | Second level |
| Office | 10'7'' x 12'10'' | Third level |
| Bedroom | 21'2'' x 10'11'' | Third level |
| Laundry room | 23'3'' x 6'3'' | Lower level |
| 2pc Bathroom | Measurements not available | Main level |
| Dining room | 13'2'' x 6'7'' | Main level |
| Living room | 13'1'' x 16'6'' | Main level |
| Kitchen | 13'1'' x 10'11'' | Main level |
Community Centre
Posted rates as of Sep 2, 2026 (Bank of Canada)
Loading map...

This REALTOR.ca listing content is owned and licensed by REALTOR® members of The Canadian Real Estate Association.
The trademarks REALTOR®, REALTORS®, and the REALTOR® logo are controlled by The Canadian Real Estate Association (CREA) and identify real estate professionals who are members of CREA. The trademarks MLS®, Multiple Listing Service® and the associated logos are owned by The Canadian Real Estate Association (CREA) and identify the quality of services provided by real estate professionals who are members of CREA. The trademark DDF® is owned by The Canadian Real Estate Association (CREA) and identifies CREA's Data Distribution Facility (DDF®).