5
Bedrooms
4
Bathrooms
3,127
Sq Ft
2016
Year Built
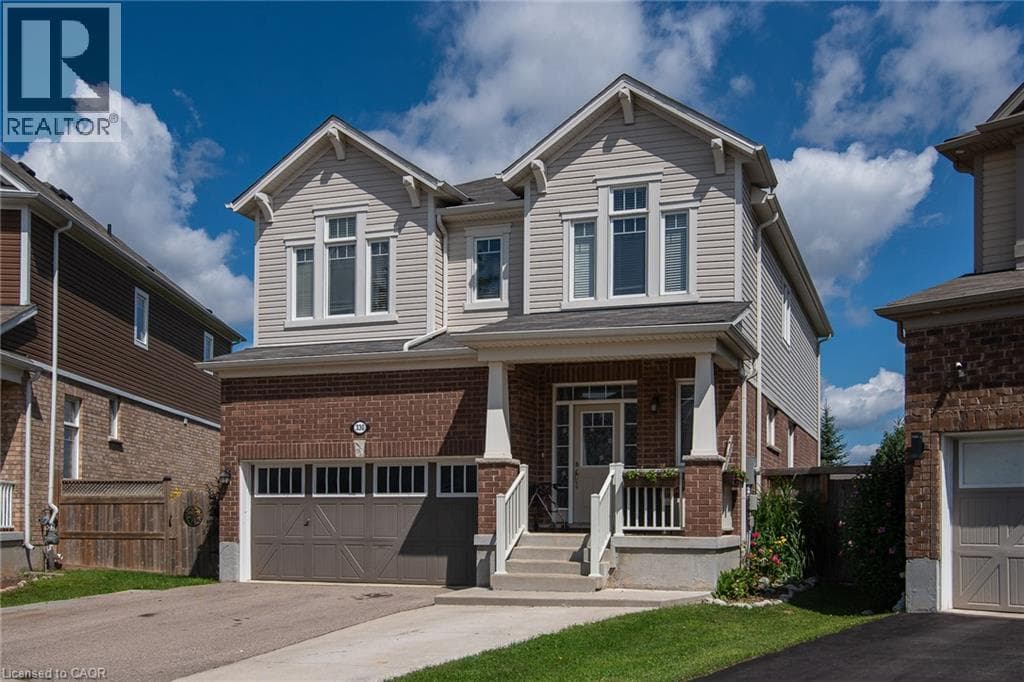
Welcome to 330 Grovehill. This gorgeous 4+1 bedroom, 3.5 bath home with finished basement built on a PIE LOT & backs onto PARK is a show stopper! Over 3,000 sq ft of usable living space and tons of curb appeal! The bright foyer leads into the open main level which is adorned with 9’ ceilings,hardwood floors, and includes a private Den/Office area. The spacious dining area opens into the Great Room which features a great vie to the back yard & park.The Kitchen area include a breakfast bar, granite counters, stainless appliances, tall kitchen cabinets, beautiful backsplash, and much more.
| Room | Dimensions | Level |
|---|---|---|
| Utility room | 10'2'' x 17'1'' | Basement |
| 3pc Bathroom | Measurements not available | Basement |
| Bedroom | 10'1'' x 12'9'' | Basement |
| Recreation room | 23'11'' x 23'0'' | Basement |
| Laundry room | Measurements not available | Second level |
| 4pc Ensuite bath | Measurements not available | Second level |
| Bedroom | 10'3'' x 10'7'' | Second level |
| Primary Bedroom | 18'2'' x 12'3'' | Second level |
| Bedroom | 10'3'' x 10'2'' | Second level |
| 4pc Bathroom | Measurements not available | Second level |
| Bedroom | 10'0'' x 11'0'' | Second level |
| Family room | 17'0'' x 12'3'' | Second level |
| Kitchen | 11'8'' x 11'8'' | Main level |
| Dinette | 11'8'' x 8'7'' | Main level |
| Great room | 15'9'' x 12'8'' | Main level |
| Dining room | 12'10'' x 11'2'' | Main level |
| Office | 6'6'' x 9'6'' | Main level |
| 2pc Bathroom | Measurements not available | Main level |
Posted rates as of Sep 2, 2026 (Bank of Canada)
Loading map...

This REALTOR.ca listing content is owned and licensed by REALTOR® members of The Canadian Real Estate Association.
The trademarks REALTOR®, REALTORS®, and the REALTOR® logo are controlled by The Canadian Real Estate Association (CREA) and identify real estate professionals who are members of CREA. The trademarks MLS®, Multiple Listing Service® and the associated logos are owned by The Canadian Real Estate Association (CREA) and identify the quality of services provided by real estate professionals who are members of CREA. The trademark DDF® is owned by The Canadian Real Estate Association (CREA) and identifies CREA's Data Distribution Facility (DDF®).