4
Bedrooms
8
Bathrooms
10,053
Sq Ft
2013
Year Built
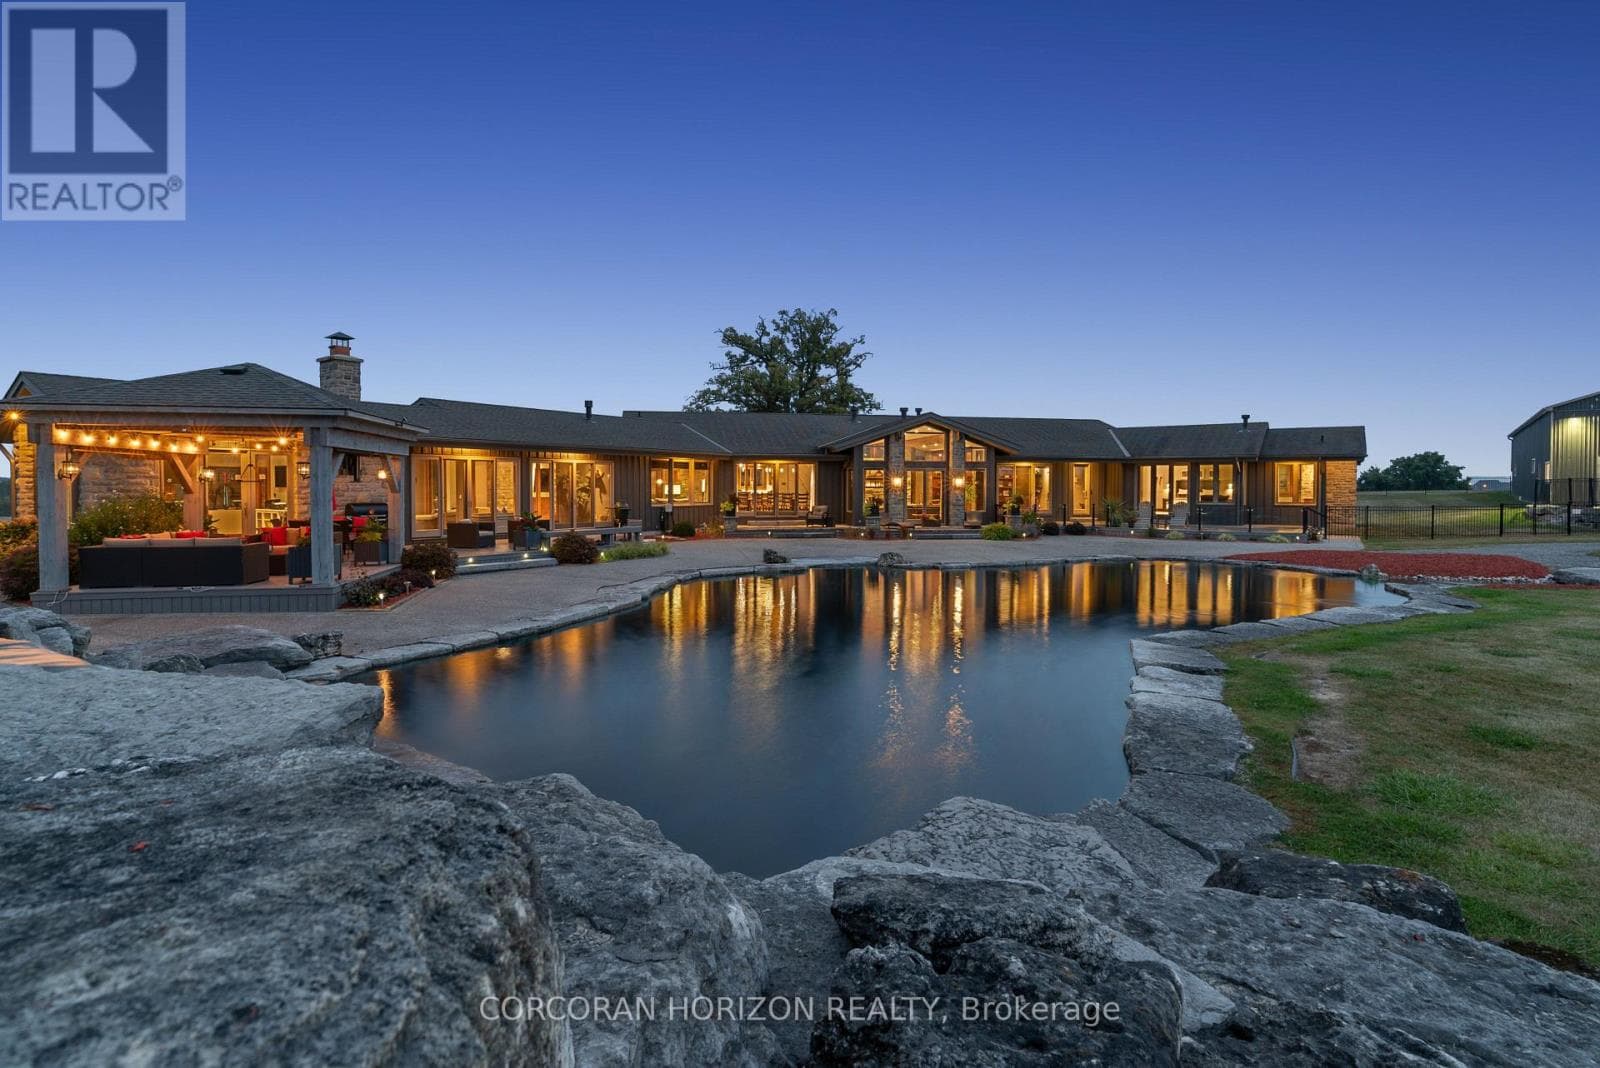
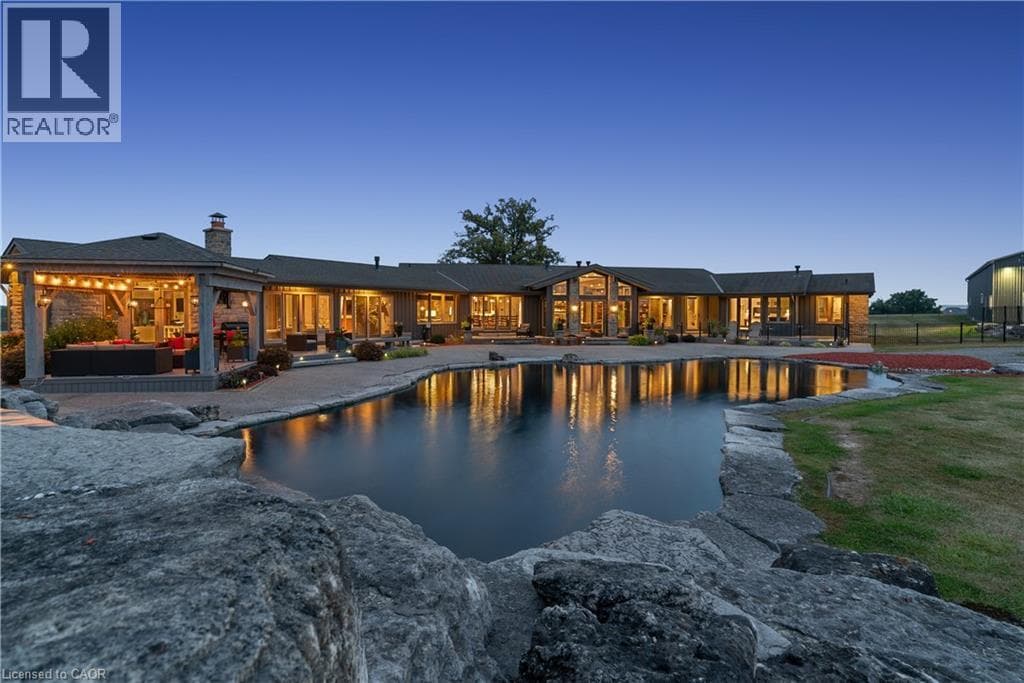
Experience an extraordinary retreat set on over 120 acres of natural beauty. This custom bungalow, spanning over 10,000 sq. ft., showcases high-quality finishes and thoughtful design. Step into the gourmet kitchen, equipped with Viking Professional appliances, Silestone Quartz surfaces, and striking Douglas fir beams.
| Room | Dimensions | Level |
|---|---|---|
| Wine Cellar | 9'8'' x 13'4'' | Basement |
| Utility room | 28'4'' x 18'3'' | Basement |
| Utility room | 20'0'' x 11'2'' | Basement |
| Other | 23'3'' x 20'9'' | Basement |
| Storage | 13'10'' x 13'7'' | Basement |
| Storage | 15'11'' x 14'11'' | Basement |
| Recreation room | 31'4'' x 40'10'' | Basement |
| Family room | 35'5'' x 32'1'' | Basement |
| Other | 11'4'' x 19'6'' | Basement |
| 2pc Bathroom | Measurements not available | Basement |
| 1pc Bathroom | Measurements not available | Basement |
| Mud room | 14'10'' x 11'8'' | Main level |
| Mud room | 6'11'' x 6'7'' | Main level |
| Laundry room | 6'7'' x 14'5'' | Main level |
| Foyer | 8'9'' x 17'11'' | Main level |
| Office | 14'2'' x 14'11'' | Main level |
| Sunroom | 14'9'' x 32'3'' | Main level |
| Primary Bedroom | 21'11'' x 24'11'' | Main level |
| Gym | 14'9'' x 15'0'' | Main level |
| Family room | 25'1'' x 33'5'' | Main level |
| Living room | 24'3'' x 20'7'' | Main level |
| Dining room | 19'0'' x 28'9'' | Main level |
| Kitchen | 26'6'' x 34'1'' | Main level |
| Bedroom | 12'10'' x 17'0'' | Main level |
| Bedroom | 11'9'' x 13'2'' | Main level |
| Bedroom | 14'2'' x 19'5'' | Main level |
| 5pc Bathroom | Measurements not available | Main level |
| 4pc Bathroom | Measurements not available | Main level |
| 3pc Bathroom | Measurements not available | Main level |
| 3pc Bathroom | Measurements not available | Main level |
| 2pc Bathroom | Measurements not available | Main level |
| 2pc Bathroom | Measurements not available | Main level |
Quiet Area
Posted rates as of Oct 7, 2026 (Bank of Canada)
Loading map...

This REALTOR.ca listing content is owned and licensed by REALTOR® members of The Canadian Real Estate Association.
The trademarks REALTOR®, REALTORS®, and the REALTOR® logo are controlled by The Canadian Real Estate Association (CREA) and identify real estate professionals who are members of CREA. The trademarks MLS®, Multiple Listing Service® and the associated logos are owned by The Canadian Real Estate Association (CREA) and identify the quality of services provided by real estate professionals who are members of CREA. The trademark DDF® is owned by The Canadian Real Estate Association (CREA) and identifies CREA's Data Distribution Facility (DDF®).