3
Bedrooms
2
Bathrooms
1,730
Sq Ft
1993
Year Built
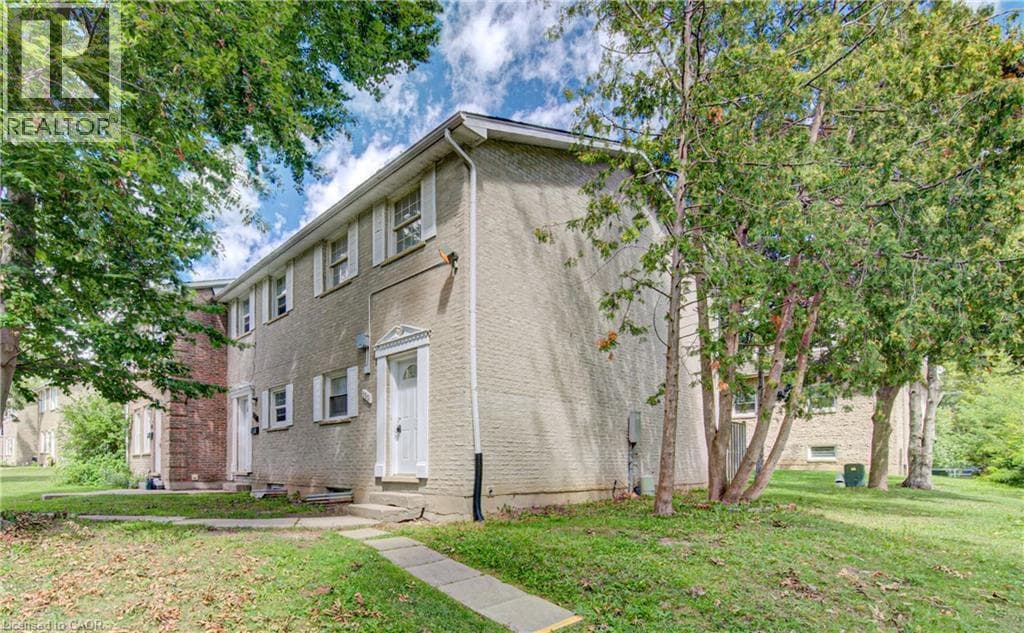
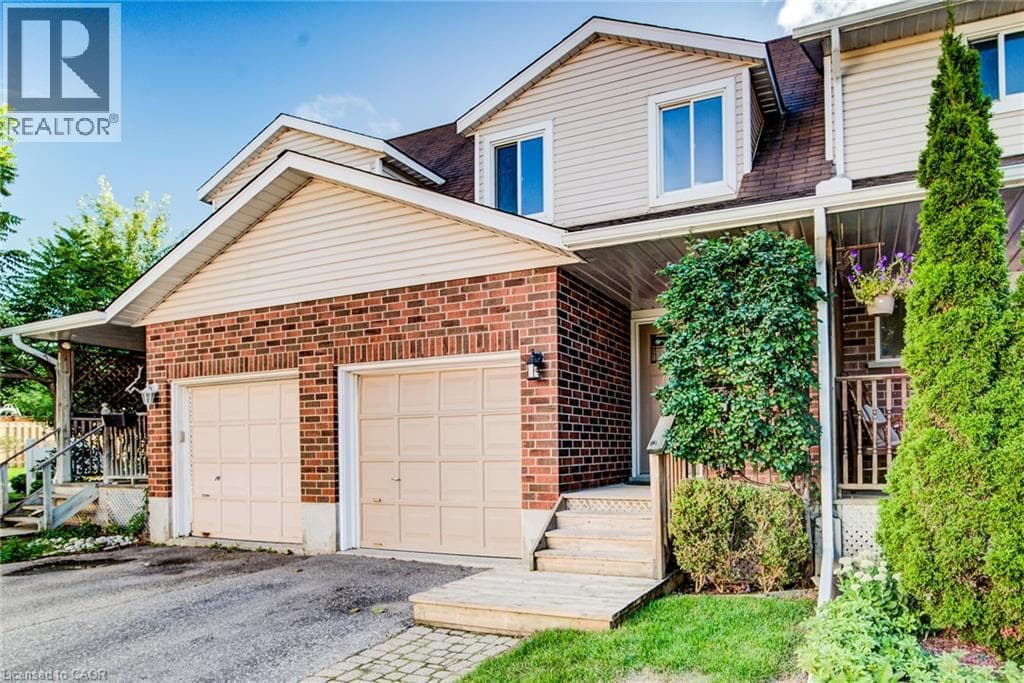
Welcome to 360 Cornridge Drive, Unit 2, located in the desirable Upper Beechwood community! This spacious home offers 3 generous-sized bedrooms, 1 five-piece bathroom and 1 two-piece bathroom, providing plenty of room for families, professionals or students. The finished basement adds valuable living space, while the basement bathroom rough-in and central vacuum rough-in offer excellent potential for future finishing touches. The bright kitchen features stainless steel appliances, and the walk-out deck provides a great space to relax or entertain.
| Room | Dimensions | Level |
|---|---|---|
| Utility room | 10'2'' x 8'2'' | Basement |
| Storage | 7'9'' x 4'4'' | Basement |
| Recreation room | 17'7'' x 15'3'' | Basement |
| Primary Bedroom | 13'10'' x 9'4'' | Second level |
| Bedroom | 14'2'' x 8'5'' | Second level |
| Bedroom | 13'10'' x 8'6'' | Second level |
| 5pc Bathroom | 13'7'' x 9'6'' | Second level |
| Living room | 19'2'' x 9'11'' | Main level |
| Kitchen | 9'2'' x 7'11'' | Main level |
| Dining room | 9'1'' x 7'11'' | Main level |
| 2pc Bathroom | 4'8'' x 4'' | Main level |
Community Centre, School Bus
Posted rates as of Sep 16, 2026 (Bank of Canada)
Listing Agent
NATHAN STEFFLER
COLDWELL BANKER PETER BENNINGER REALTY
Loading map...

This REALTOR.ca listing content is owned and licensed by REALTOR® members of The Canadian Real Estate Association.
The trademarks REALTOR®, REALTORS®, and the REALTOR® logo are controlled by The Canadian Real Estate Association (CREA) and identify real estate professionals who are members of CREA. The trademarks MLS®, Multiple Listing Service® and the associated logos are owned by The Canadian Real Estate Association (CREA) and identify the quality of services provided by real estate professionals who are members of CREA. The trademark DDF® is owned by The Canadian Real Estate Association (CREA) and identifies CREA's Data Distribution Facility (DDF®).