4
Bedrooms
4
Bathrooms
3,715
Sq Ft
1985
Year Built
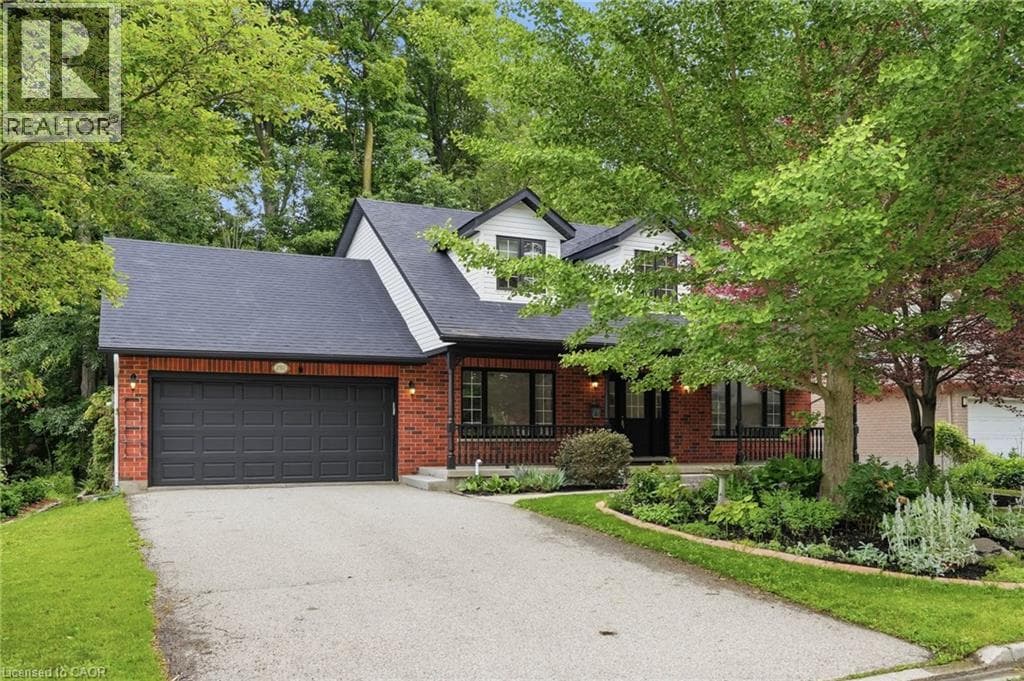
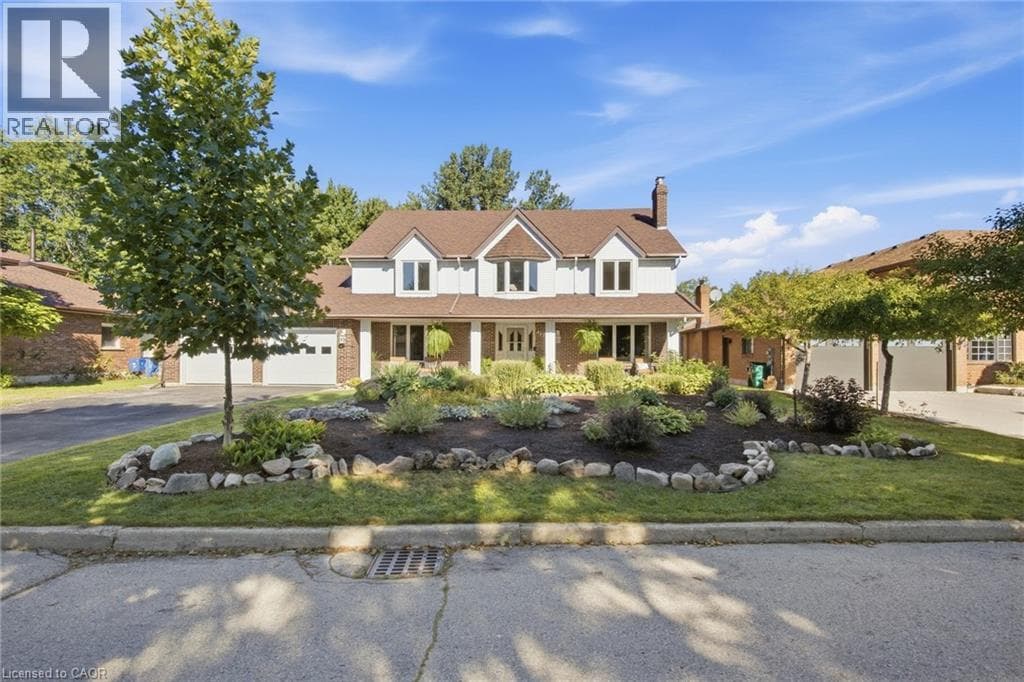
Welcome to 527 Anndale Court, This is your opportunity to live in one of Waterloo's most desired neighbourhoods, backing onto greenspace and trails. This stately 4-bedroom, 5-bathroom detached home is set on a beautifully landscaped yard in Waterloo's sought-after Colonial Acres/East Bridge neighbourhood. This classic two-storey residence offers a thoughtfully laid-out main floor with a grand curved staircase and foyer, formal living and dining rooms, a spacious family room, a private office, and a large eat-in kitchen, all complemented by three fireplaces (natural gas and wood) for warmth and character throughout.
| Room | Dimensions | Level |
|---|---|---|
| Cold room | Measurements not available | Basement |
| 3pc Bathroom | Measurements not available | Basement |
| Storage | 13'8'' x 5'6'' | Basement |
| Storage | 14'9'' x 21'2'' | Basement |
| Bonus Room | Measurements not available | Basement |
| Recreation room | 36'2'' x 34'1'' | Basement |
| Bedroom | 13'9'' x 12'9'' | Second level |
| 5pc Bathroom | Measurements not available | Second level |
| Bedroom | 15'0'' x 12'8'' | Second level |
| Bedroom | 16'4'' x 10'10'' | Second level |
| Primary Bedroom | 14'11'' x 17'1'' | Second level |
| 5pc Bathroom | Measurements not available | Second level |
| 2pc Bathroom | Measurements not available | Main level |
| Office | 10'10'' x 11'11'' | Main level |
| Foyer | 8' x 16'6'' | Main level |
| Living room | 20'10'' x 11'9'' | Main level |
| Dining room | 15'1'' x 18'8'' | Main level |
| Kitchen | 26'11'' x 16'4'' | Main level |
| Family room | 22'3'' x 15'1'' | Main level |
Community Centre
Posted rates as of Sep 9, 2026 (Bank of Canada)
Loading map...

This REALTOR.ca listing content is owned and licensed by REALTOR® members of The Canadian Real Estate Association.
The trademarks REALTOR®, REALTORS®, and the REALTOR® logo are controlled by The Canadian Real Estate Association (CREA) and identify real estate professionals who are members of CREA. The trademarks MLS®, Multiple Listing Service® and the associated logos are owned by The Canadian Real Estate Association (CREA) and identify the quality of services provided by real estate professionals who are members of CREA. The trademark DDF® is owned by The Canadian Real Estate Association (CREA) and identifies CREA's Data Distribution Facility (DDF®).