3
Bedrooms
3
Bathrooms
2,782
Sq Ft
1989
Year Built
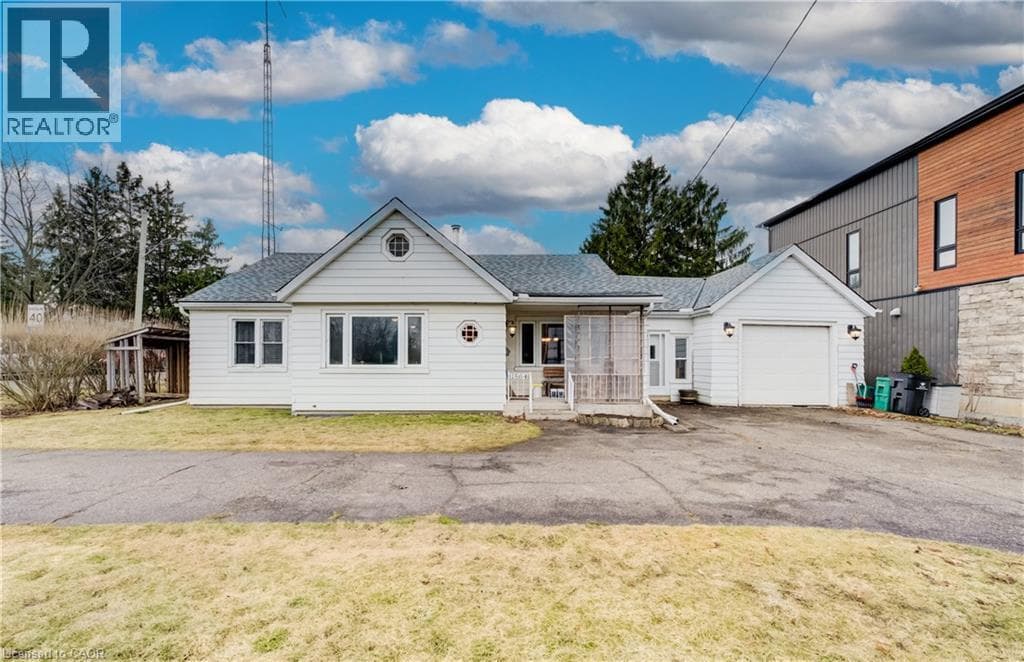
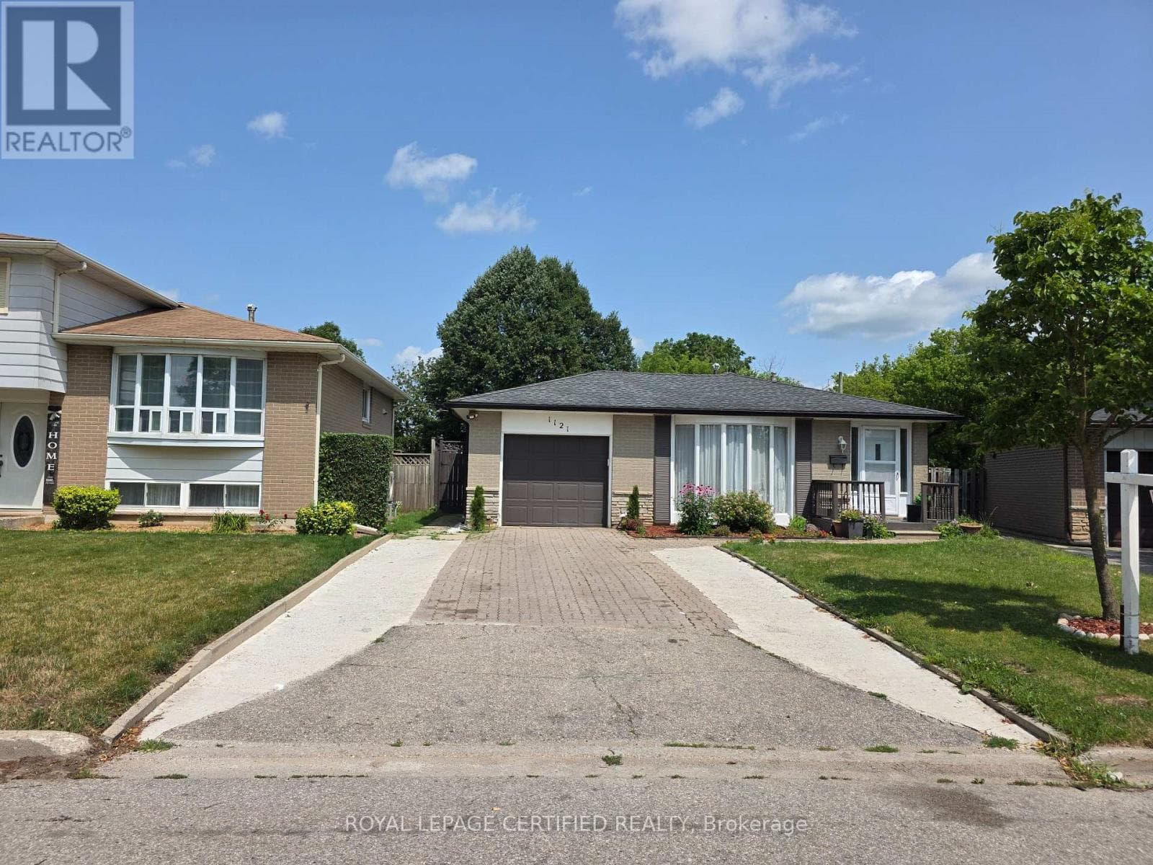
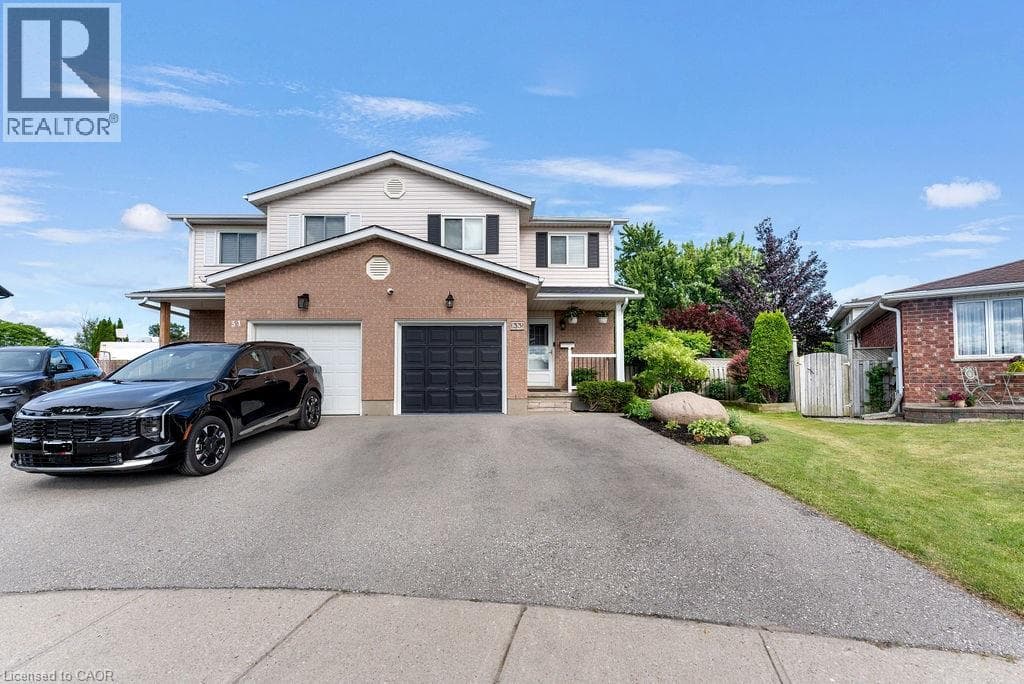
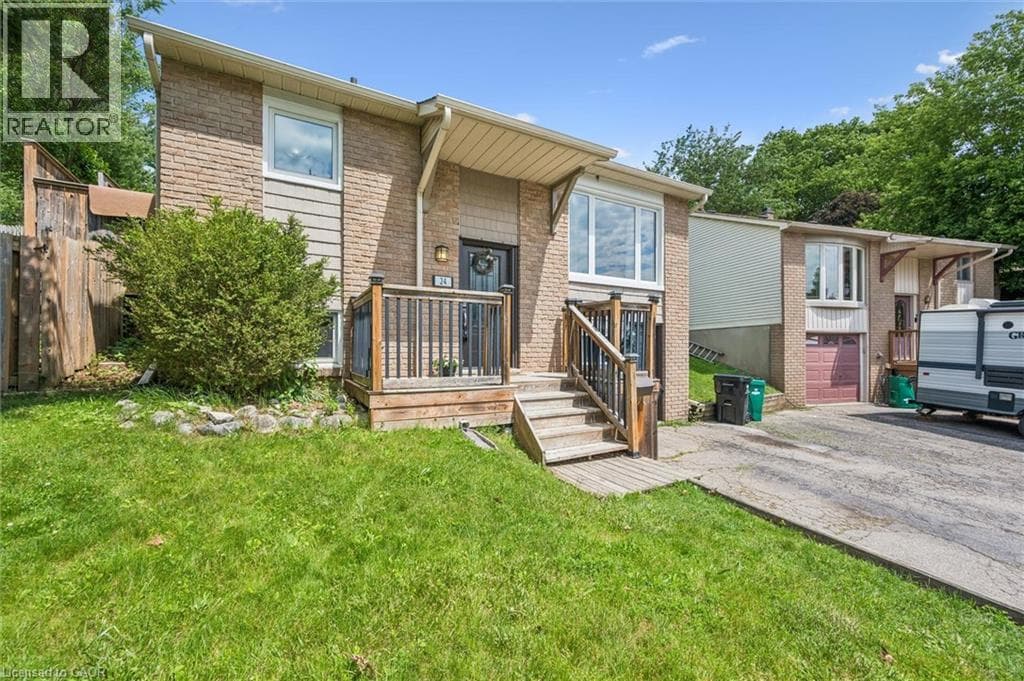
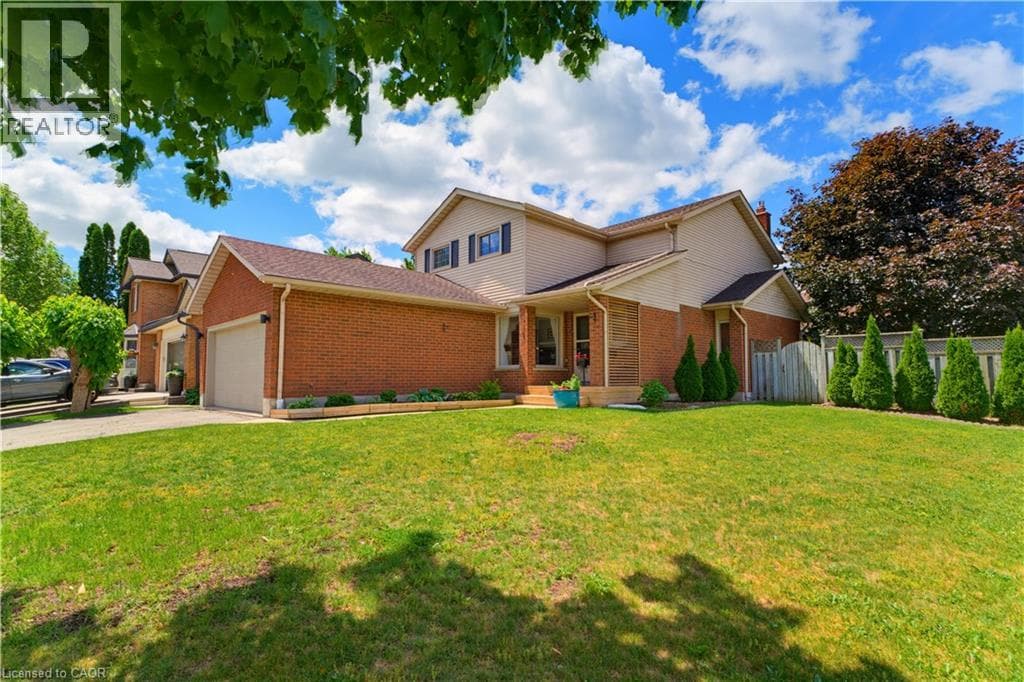
This EXCEPTIONAL 3 BED, 2.5 BATH RESIDENCE is nestled in one of Hespeler's MOST COVETED NEIGHBOURHOODS on a landscaped 0.16-acre corner lot. This UPDATED HOME offers PRIDE OF OWNERSHIP THROUGHOUT. Inside, a stunning CHEF-INSPIRED KITCHEN w/white cabinetry accented by elegant gold hardware, quartz countertops, a spacious centre island w/built-in storage & microwave niche, a double farmhouse sink, honeycomb tile backsplash, reverse osmosis system, & updated appliances including a fridge (2023) and dishwasher (2024).
| Room | Dimensions | Level |
|---|---|---|
| Utility room | 16'4'' x 11'10'' | Basement |
| Other | 15'9'' x 11'2'' | Basement |
| Recreation room | 16'2'' x 11'2'' | Basement |
| Recreation room | 16'8'' x 11'5'' | Basement |
| 5pc Bathroom | 10'4'' x 5'4'' | Second level |
| Bedroom | 14'3'' x 13'10'' | Second level |
| Bedroom | 14'3'' x 11'0'' | Second level |
| 3pc Ensuite bath | 8'3'' x 5'11'' | Second level |
| Primary Bedroom | 16'11'' x 11'11'' | Second level |
| Family room | 16'3'' x 10'8'' | Main level |
| Kitchen | 16'7'' x 16'2'' | Main level |
| Dining room | 13'8'' x 7'5'' | Main level |
| Living room | 16'3'' x 10'7'' | Main level |
| 2pc Bathroom | 6'2'' x 3'0'' | Main level |
Posted rates as of Aug 26, 2026 (Bank of Canada)
Loading map...

This REALTOR.ca listing content is owned and licensed by REALTOR® members of The Canadian Real Estate Association.
The trademarks REALTOR®, REALTORS®, and the REALTOR® logo are controlled by The Canadian Real Estate Association (CREA) and identify real estate professionals who are members of CREA. The trademarks MLS®, Multiple Listing Service® and the associated logos are owned by The Canadian Real Estate Association (CREA) and identify the quality of services provided by real estate professionals who are members of CREA. The trademark DDF® is owned by The Canadian Real Estate Association (CREA) and identifies CREA's Data Distribution Facility (DDF®).