5
Bedrooms
3
Bathrooms
4,282
Sq Ft
2003
Year Built
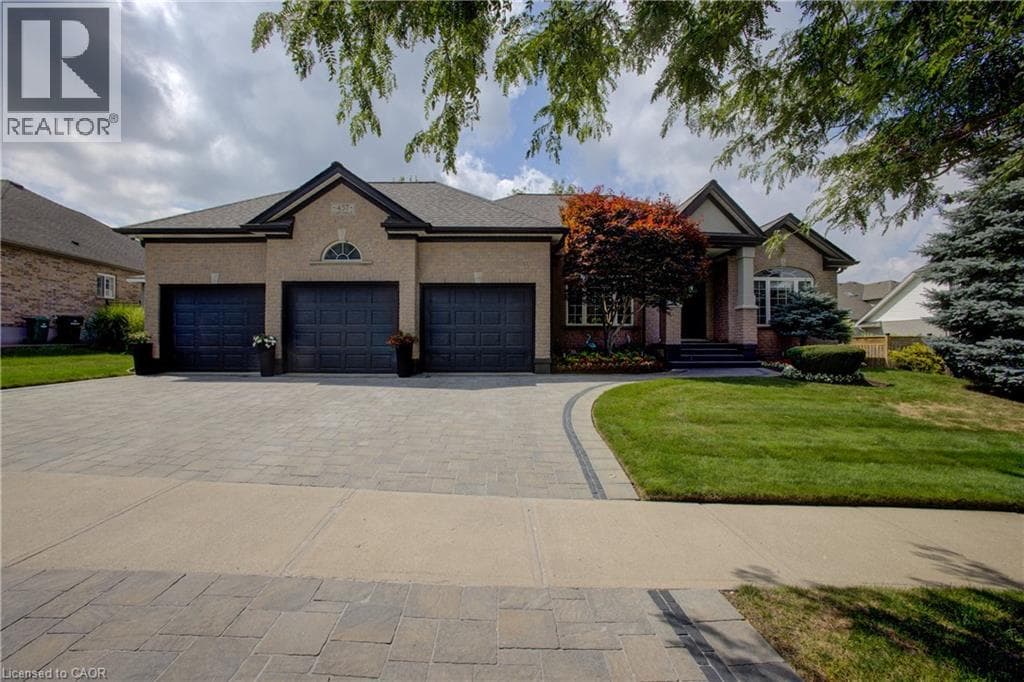
RARE OPPORTUNITY – EXQUISITE BUNGALOW WITH A TRIPLE GARAGE! Welcome to this impressive executive bungalow offering over 4,000 sq. ft. of beautifully finished living space, 3 main-floor bedrooms, 2 additional lower-level bedrooms, 3 bathrooms and an exceptional 3-car garage. Step inside to a spacious foyer where soaring ceilings create an immediate sense of openness and elegance. The inviting main living area features a gas fireplace and is ideal for everyday living and entertaining.
| Room | Dimensions | Level |
|---|---|---|
| Utility room | 3'0'' x 4'2'' | Basement |
| Utility room | 8'10'' x 11'2'' | Basement |
| Storage | 9'11'' x 5'2'' | Basement |
| Storage | 12'0'' x 10'4'' | Basement |
| Storage | 8'7'' x 15'0'' | Basement |
| Recreation room | 29'9'' x 45'1'' | Basement |
| Bedroom | 16'0'' x 10'3'' | Basement |
| Bedroom | 15'6'' x 14'2'' | Basement |
| 3pc Bathroom | 6'4'' x 14'8'' | Basement |
| Primary Bedroom | 15'9'' x 12'1'' | Main level |
| Living room | 17'5'' x 14'4'' | Main level |
| Laundry room | 7'4'' x 11'0'' | Main level |
| Kitchen | 15'4'' x 10'11'' | Main level |
| Dining room | 12'2'' x 11'0'' | Main level |
| Den | 12'0'' x 11'0'' | Main level |
| Breakfast | 10'11'' x 10'11'' | Main level |
| Bedroom | 14'9'' x 11'0'' | Main level |
| Bedroom | 10'0'' x 11'0'' | Main level |
| 5pc Ensuite bath | 11'11'' x 12'2'' | Main level |
| 4pc Bathroom | 8'4'' x 6'7'' | Main level |
Posted rates as of Oct 14, 2026 (Bank of Canada)
Listing Agent
LINDA CYBALSKI
Royal LePage Wolle Realty
Loading map...

This REALTOR.ca listing content is owned and licensed by REALTOR® members of The Canadian Real Estate Association.
The trademarks REALTOR®, REALTORS®, and the REALTOR® logo are controlled by The Canadian Real Estate Association (CREA) and identify real estate professionals who are members of CREA. The trademarks MLS®, Multiple Listing Service® and the associated logos are owned by The Canadian Real Estate Association (CREA) and identify the quality of services provided by real estate professionals who are members of CREA. The trademark DDF® is owned by The Canadian Real Estate Association (CREA) and identifies CREA's Data Distribution Facility (DDF®).