6
Bedrooms
4
Bathrooms
2,000
Sq Ft
—
Year Built
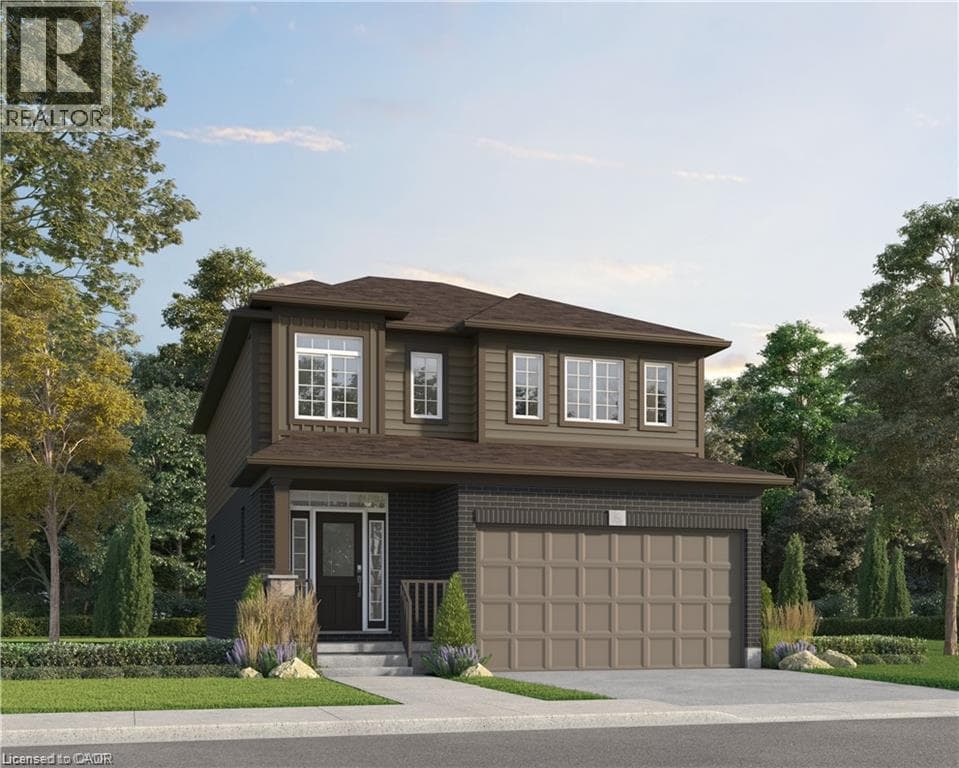
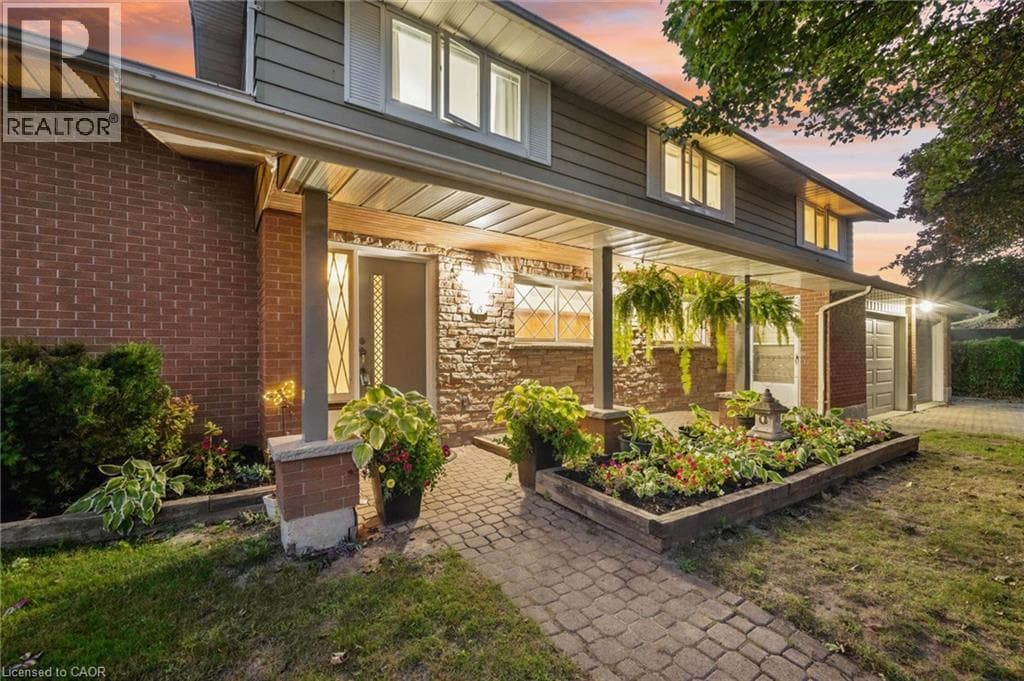
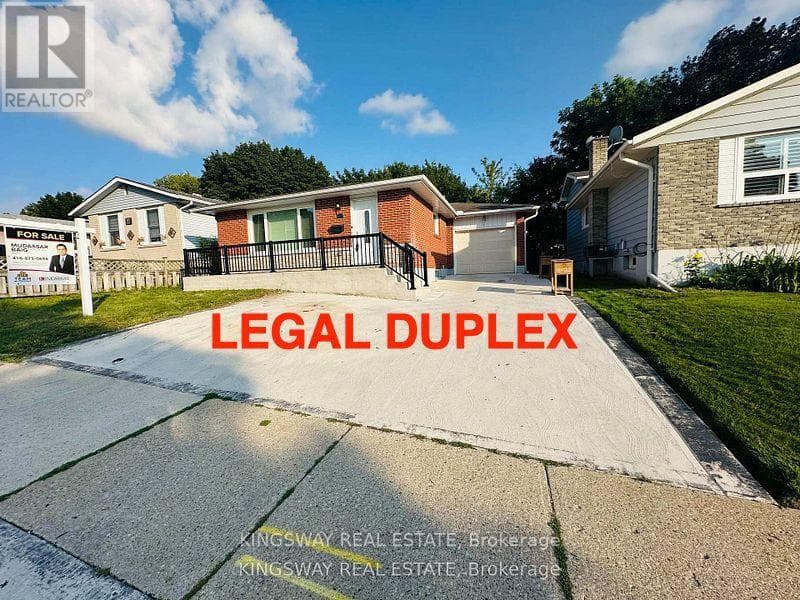
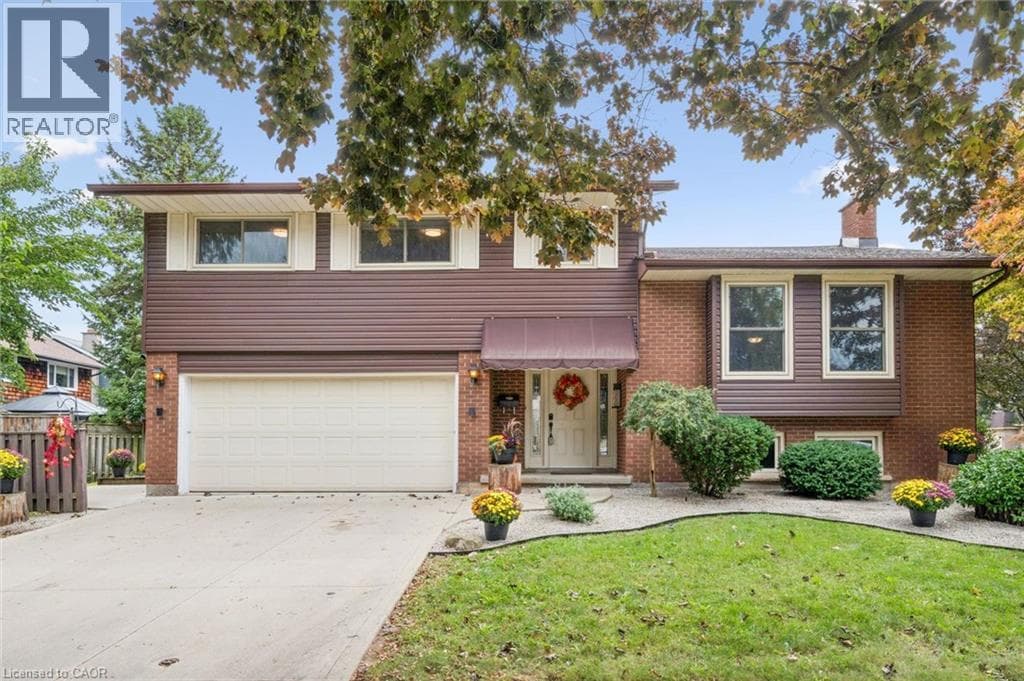
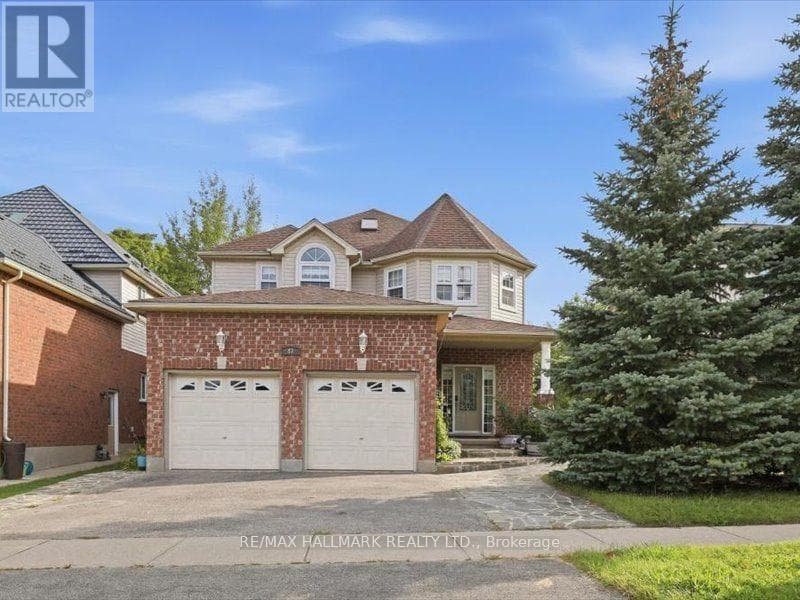
YOU MAY NOT NEED TO SEE ANOTHER! TOP 5 REASONS TO BUY THIS HOME. 1) RAVINE LOT, NO REAR NEIGHBOURS - Exceptional privacy, beautiful ravine views, large windows, upper-floor deck and patio. Bright open-concept design with 9-ft ceilings and high-ceiling master bedroom. 2) BUILDER-BUILT WALKOUT BASEMENT - 2+1 - Spacious walkout basement with 2 bedrooms plus large office/media room. 3) TURNKEY & BEAUTIFULLY UPGRADED - New hardwood flooring, fresh paint, renovated modern kitchen & bathrooms, central vacuum, pot lights, modern fixtures & skylight. 4) DOUBLE GARAGE - Spacious driveway provides plenty of parking & storage. 5 ) PRIME DOON SOUTH LOCATION - Close to Conestoga College, schools, parks, trails, shopping & Hwy 401. Ideal for end-users & investors.A MUST-SEE HOME! (id:64621).
| Room | Dimensions | Level |
|---|---|---|
| Kitchen | 3.5 m x 2.2 m | Basement |
| Recreational, Games room | 5.78 m x 5.4 m | Basement |
| Bedroom 2 | 3.61 m x 1.52 m | Basement |
| Office | 4.54 m x 3.2 m | Basement |
| Bedroom | 3.66 m x 3.2 m | Basement |
| Primary Bedroom | 5.16 m x 4.44 m | Second level |
| Bedroom 2 | 4.31 m x 3.79 m | Second level |
| Bedroom 3 | 4.14 m x 4.12 m | Second level |
| Bedroom 4 | 5.07 m x 4.54 m | Second level |
| Dining room | 4.36 m x 3.66 m | Main level |
| Kitchen | 3.87 m x 3.66 m | Main level |
| Laundry room | 2.57 m x 2.02 m | Main level |
| Living room | 7.55 m x 5.47 m | Main level |
| Family room | 5.49 m x 3.02 m | Main level |
Posted rates as of Sep 23, 2026 (Bank of Canada)
Listing Agent
MEHMET GUL
RE/MAX HALLMARK REALTY LTD.
Loading map...

This REALTOR.ca listing content is owned and licensed by REALTOR® members of The Canadian Real Estate Association.
The trademarks REALTOR®, REALTORS®, and the REALTOR® logo are controlled by The Canadian Real Estate Association (CREA) and identify real estate professionals who are members of CREA. The trademarks MLS®, Multiple Listing Service® and the associated logos are owned by The Canadian Real Estate Association (CREA) and identify the quality of services provided by real estate professionals who are members of CREA. The trademark DDF® is owned by The Canadian Real Estate Association (CREA) and identifies CREA's Data Distribution Facility (DDF®).