6
Bedrooms
5
Bathrooms
4,780
Sq Ft
1859
Year Built
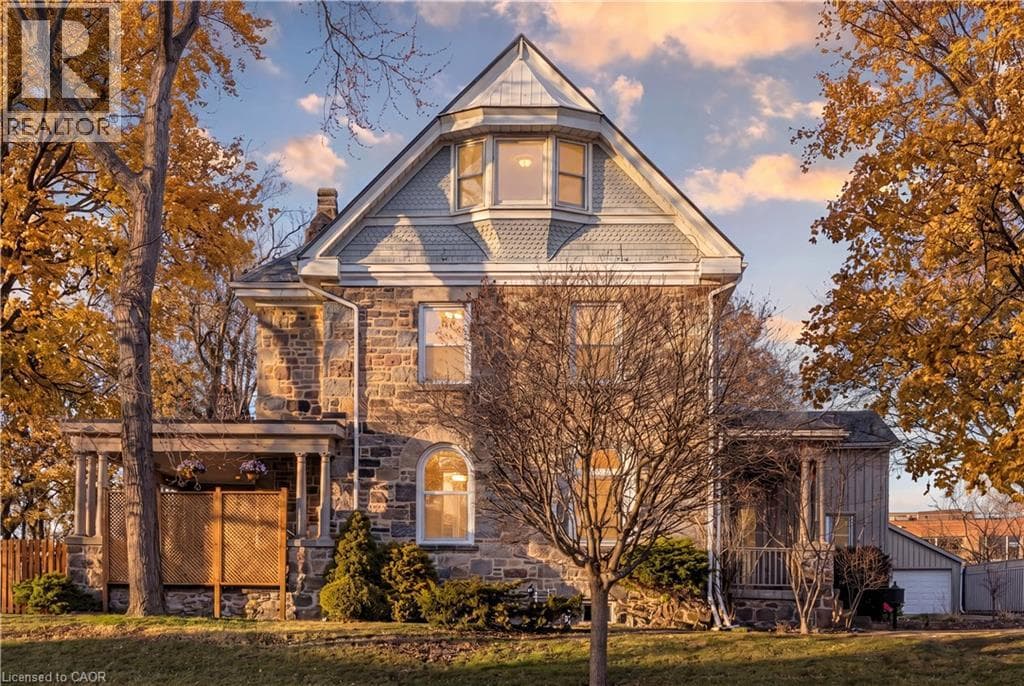
A rare opportunity to own one of Galt's landmark stone homes. Built in 1859 by master stone masons Thomas and James Dalgleish and recently added to Cambridge's Heritage Registry, this three-storey residence offers 4,780 sq ft, 6 bedrooms and 5 bathrooms on a generous, fully fenced lot. Character is everywhere: deep stone walls, arched window openings, original woodwork, stained glass, pocket doors, and two wood-burning fireplaces anchoring the main living spaces.
| Room | Dimensions | Level |
|---|---|---|
| 4pc Bathroom | 7'9'' x 4'11'' | Second level |
| Bedroom | 15'7'' x 15'4'' | Second level |
| 4pc Bathroom | 9'6'' x 8'8'' | Second level |
| Bedroom | 12'10'' x 10'4'' | Second level |
| Bedroom | 10'6'' x 13'9'' | Second level |
| 5pc Ensuite bath | 12'6'' x 13'1'' | Second level |
| Primary Bedroom | 19'9'' x 18'2'' | Second level |
| Sunroom | 10'9'' x 3'10'' | Third level |
| Bedroom | 15'9'' x 13'0'' | Third level |
| Bedroom | 11'7'' x 12'3'' | Third level |
| 4pc Bathroom | 5'8'' x 8'10'' | Third level |
| Kitchen | 10'9'' x 8'11'' | Third level |
| Loft | 16'7'' x 14'9'' | Third level |
| Kitchen | 15'6'' x 22'2'' | Main level |
| 3pc Bathroom | 9'6'' x 7'4'' | Main level |
| Laundry room | 13'0'' x 9'1'' | Main level |
| Family room | 19'7'' x 12'9'' | Main level |
| Dining room | 19'8'' x 12'8'' | Main level |
| Living room | 24'3'' x 19'11'' | Main level |
| Foyer | 19'5'' x 16'0'' | Main level |
Quiet Area, School Bus
Posted rates as of Oct 7, 2026 (Bank of Canada)
Listing Agent
Roxanne Finn
Chestnut Park Real Estate Limited, Brokerage
Loading map...

This REALTOR.ca listing content is owned and licensed by REALTOR® members of The Canadian Real Estate Association.
The trademarks REALTOR®, REALTORS®, and the REALTOR® logo are controlled by The Canadian Real Estate Association (CREA) and identify real estate professionals who are members of CREA. The trademarks MLS®, Multiple Listing Service® and the associated logos are owned by The Canadian Real Estate Association (CREA) and identify the quality of services provided by real estate professionals who are members of CREA. The trademark DDF® is owned by The Canadian Real Estate Association (CREA) and identifies CREA's Data Distribution Facility (DDF®).