3
Bedrooms
2
Bathrooms
1,616
Sq Ft
1953
Year Built
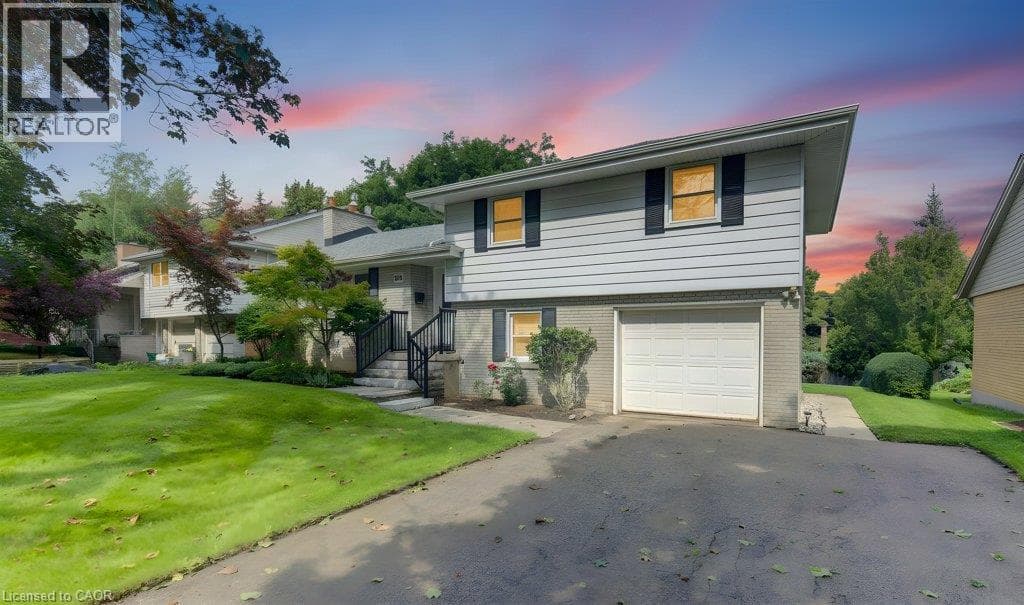
Welcome to Westmount, where an unbeatable location meets a wonderfully cared-for family home. Situated on a generous 68 x 126 ft lot, this updated sidesplit is just steps from Empire Public School, minutes from Westmount Golf Course, and within easy walking distance of both Belmont Village and Uptown Waterloo. Inside, the spacious foyer welcomes you into a bright and inviting main floor.
| Room | Dimensions | Level |
|---|---|---|
| Recreation room | 23'11'' x 12'10'' | Basement |
| 4pc Bathroom | Measurements not available | Second level |
| Bedroom | 10'5'' x 10'10'' | Second level |
| Bedroom | 13'4'' x 10'4'' | Second level |
| Primary Bedroom | 13'2'' x 14'2'' | Second level |
| 3pc Bathroom | Measurements not available | Lower level |
| Office | 10'10'' x 10'0'' | Lower level |
| Dining room | 11'6'' x 10'0'' | Main level |
| Kitchen | 12'6'' x 9'5'' | Main level |
| Living room | 18'7'' x 13'5'' | Main level |
Community Centre
Posted rates as of Oct 14, 2026 (Bank of Canada)
Loading map...

This REALTOR.ca listing content is owned and licensed by REALTOR® members of The Canadian Real Estate Association.
The trademarks REALTOR®, REALTORS®, and the REALTOR® logo are controlled by The Canadian Real Estate Association (CREA) and identify real estate professionals who are members of CREA. The trademarks MLS®, Multiple Listing Service® and the associated logos are owned by The Canadian Real Estate Association (CREA) and identify the quality of services provided by real estate professionals who are members of CREA. The trademark DDF® is owned by The Canadian Real Estate Association (CREA) and identifies CREA's Data Distribution Facility (DDF®).