4
Bedrooms
3
Bathrooms
2,416
Sq Ft
1986
Year Built
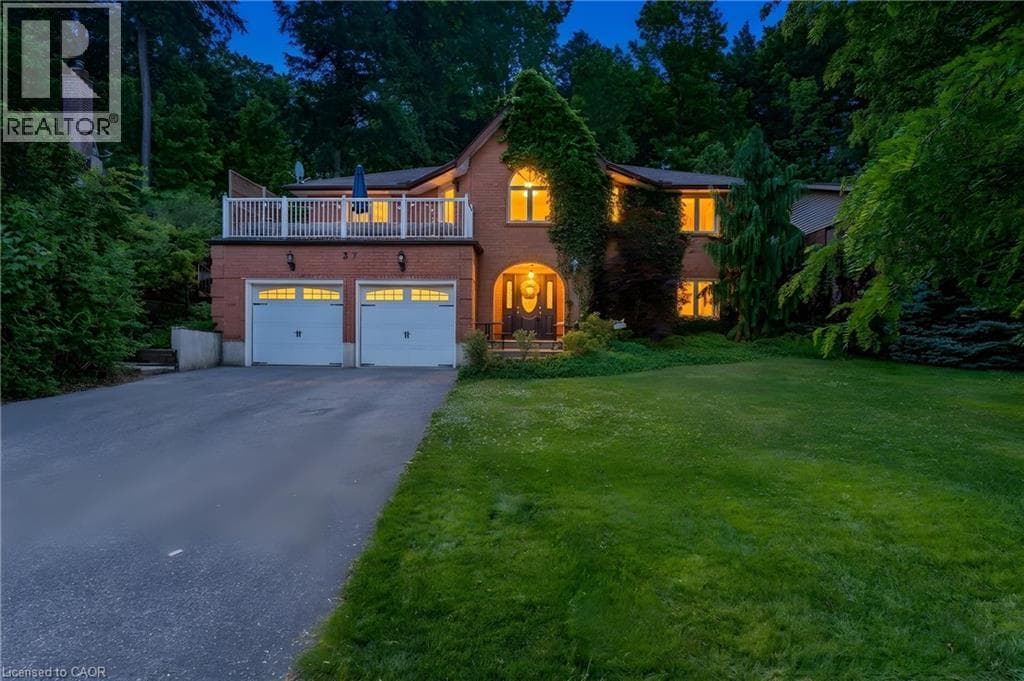
A STATEMENT HOME. Tucked away on a sprawling 1/3-acre private treed lot, 37 Yellow Birch Drive is far from your typical suburban find. This reverse-walkout bungalow is a masterclass in unique architecture, offering over 2,400sqft of living space where every corner reveals a new detail.
| Room | Dimensions | Level |
|---|---|---|
| 3pc Ensuite bath | Measurements not available | Second level |
| Primary Bedroom | 13'8'' x 16'4'' | Second level |
| Bedroom | 12'5'' x 16'4'' | Second level |
| 3pc Bathroom | Measurements not available | Second level |
| Den | 12'3'' x 8'3'' | Second level |
| Kitchen | 12'6'' x 14'6'' | Second level |
| Dining room | 12'7'' x 12'3'' | Second level |
| Family room | 10'11'' x 21'7'' | Second level |
| Bedroom | 11'7'' x 12'2'' | Lower level |
| 3pc Bathroom | Measurements not available | Lower level |
| Laundry room | 13'7'' x 12'1'' | Lower level |
| Living room | 19'9'' x 24'3'' | Lower level |
| Bedroom | 16'9'' x 12'7'' | Main level |
| Foyer | 11'2'' x 14'1'' | Main level |
Posted rates as of Sep 16, 2026 (Bank of Canada)
Listing Agent
FAISAL SUSIWALA
RE/MAX TWIN CITY FAISAL SUSIWALA REALTY
Loading map...

This REALTOR.ca listing content is owned and licensed by REALTOR® members of The Canadian Real Estate Association.
The trademarks REALTOR®, REALTORS®, and the REALTOR® logo are controlled by The Canadian Real Estate Association (CREA) and identify real estate professionals who are members of CREA. The trademarks MLS®, Multiple Listing Service® and the associated logos are owned by The Canadian Real Estate Association (CREA) and identify the quality of services provided by real estate professionals who are members of CREA. The trademark DDF® is owned by The Canadian Real Estate Association (CREA) and identifies CREA's Data Distribution Facility (DDF®).