3
Bedrooms
3
Bathrooms
1,963
Sq Ft
1994
Year Built
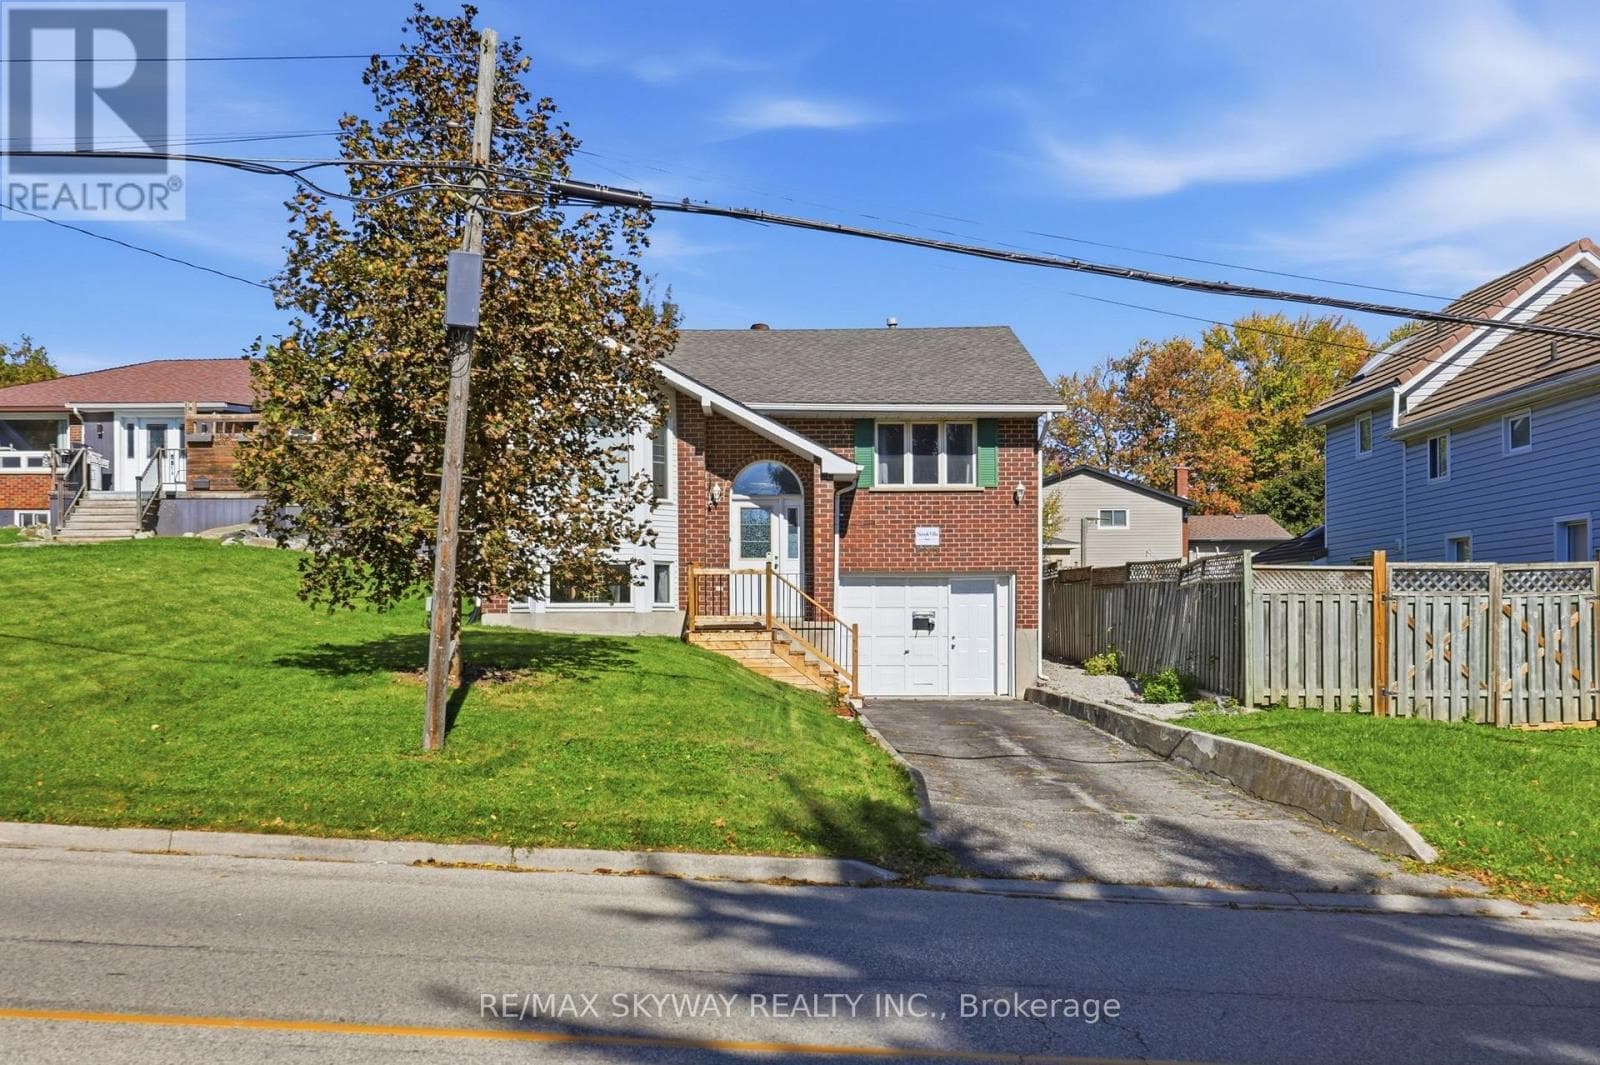
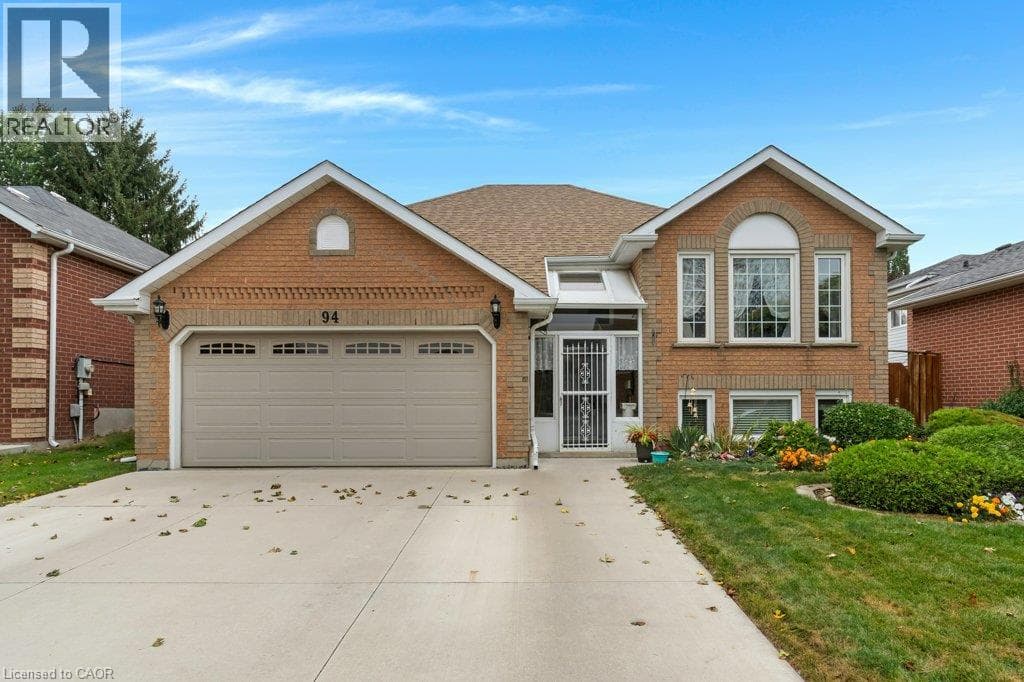
This lovely raised bungalow is located in Hespeler, just 10 min to Guelph, 8 min to 401 access, and a short walk to Silver Heights Public School and St Gabriel Catholic Elementary School. A welcoming front vestibule leads to a spacious split entry where luxury vinyl flooring runs through to the living room and dining room. An eat-in kitchen with ceramic flooring includes stainless steel fridge, stove and exhaust fan.
| Room | Dimensions | Level |
|---|---|---|
| Laundry room | 10'1'' x 9'7'' | Basement |
| Bonus Room | 15'0'' x 36'4'' | Basement |
| Office | 9'10'' x 9'10'' | Basement |
| 3pc Bathroom | 4'11'' x 8'1'' | Basement |
| Recreation room | 19'6'' x 11'10'' | Basement |
| Bedroom | 12'4'' x 9'0'' | Main level |
| Bedroom | 10'6'' x 9'0'' | Main level |
| 2pc Ensuite bath | 12'4'' x 9'0'' | Main level |
| Primary Bedroom | 13'10'' x 13'10'' | Main level |
| 4pc Bathroom | 4'11'' x 8'5'' | Main level |
| Eat in kitchen | 11'0'' x 9'0'' | Main level |
| Dining room | 8'5'' x 12'3'' | Main level |
| Living room | 15'7'' x 12'0'' | Main level |
Quiet Area
Posted rates as of Oct 14, 2026 (Bank of Canada)
Loading map...

This REALTOR.ca listing content is owned and licensed by REALTOR® members of The Canadian Real Estate Association.
The trademarks REALTOR®, REALTORS®, and the REALTOR® logo are controlled by The Canadian Real Estate Association (CREA) and identify real estate professionals who are members of CREA. The trademarks MLS®, Multiple Listing Service® and the associated logos are owned by The Canadian Real Estate Association (CREA) and identify the quality of services provided by real estate professionals who are members of CREA. The trademark DDF® is owned by The Canadian Real Estate Association (CREA) and identifies CREA's Data Distribution Facility (DDF®).