3
Bedrooms
2
Bathrooms
1,141
Sq Ft
1920
Year Built
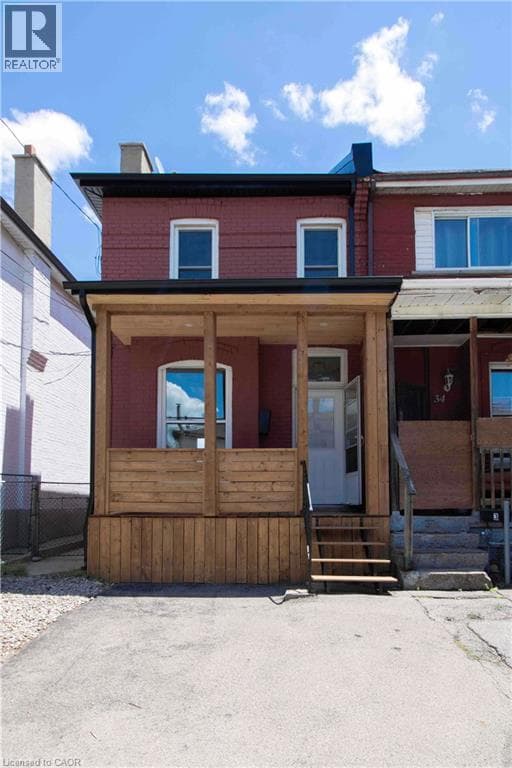
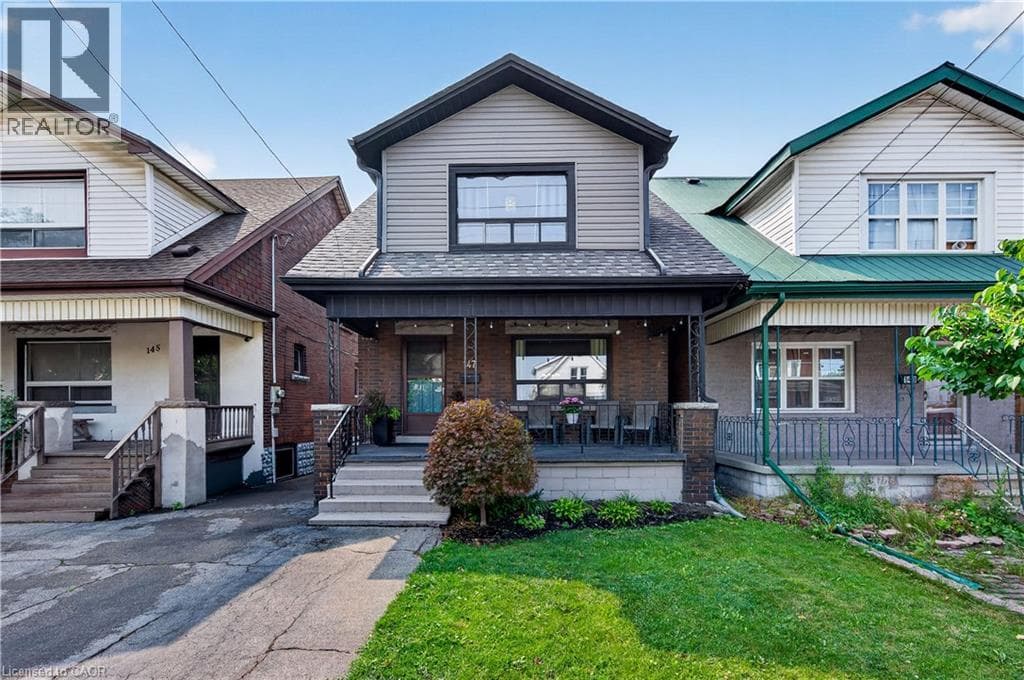
Welcome to Melrose Ave, a standout street in the heart of Hamilton’s vibrant Stipley neighbourhood! Timeless character meets modern updates in this move-in-ready home with parking, starting with a classic front porch perfect for your morning coffee or winding down in the evening. The main floor features beautiful hardwood flooring& original trim throughout, a bright living room, formal dining room with a pass-through to the well-appointed kitchen and a flexible bonus space off the kitchen that serves as a functional mudroom and storage area. Upstairs offers 3 spacious bedrooms with ample closet space and a stylish fully renovated 4-piece bathroom.
| Room | Dimensions | Level |
|---|---|---|
| 1pc Bathroom | Measurements not available | Basement |
| 4pc Bathroom | Measurements not available | Second level |
| Bedroom | 9'4'' x 12'8'' | Second level |
| Bedroom | 9'8'' x 12'7'' | Second level |
| Primary Bedroom | 10'1'' x 13'1'' | Second level |
| Mud room | 5'6'' x 12'3'' | Main level |
| Kitchen | 12'11'' x 8'1'' | Main level |
| Dining room | 12'11'' x 10'8'' | Main level |
| Living room | 11'2'' x 12'7'' | Main level |
Community Centre
Posted rates as of Oct 7, 2026 (Bank of Canada)
Listing Agent
Ashley Cormier
Keller Williams Edge Realty
Loading map...

This REALTOR.ca listing content is owned and licensed by REALTOR® members of The Canadian Real Estate Association.
The trademarks REALTOR®, REALTORS®, and the REALTOR® logo are controlled by The Canadian Real Estate Association (CREA) and identify real estate professionals who are members of CREA. The trademarks MLS®, Multiple Listing Service® and the associated logos are owned by The Canadian Real Estate Association (CREA) and identify the quality of services provided by real estate professionals who are members of CREA. The trademark DDF® is owned by The Canadian Real Estate Association (CREA) and identifies CREA's Data Distribution Facility (DDF®).