4
Bedrooms
3
Bathrooms
2,532
Sq Ft
—
Year Built
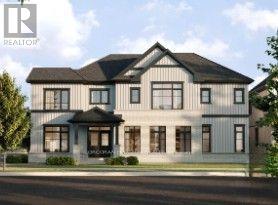
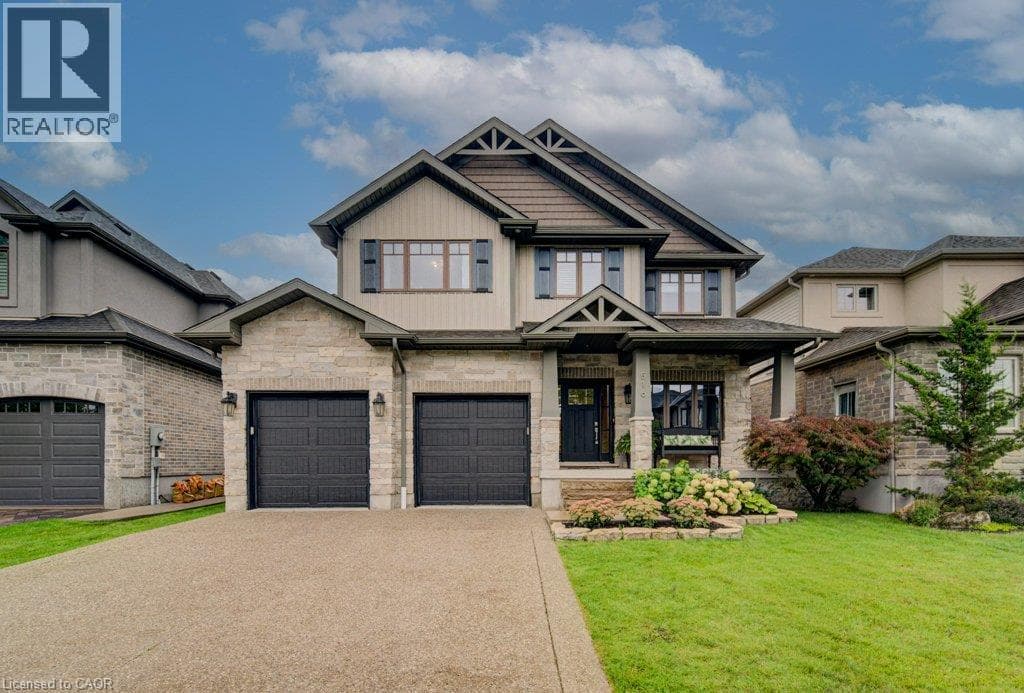
Welcome to this exceptional custom-built residence in prestigious Woolwich Estates, where timeless design, impeccable craftsmanship and thoughtful details create a truly remarkable home. From the impressive foyer, the main floor unfolds beautifully with a private office, spacious mudroom, and showstopping chef’s kitchen featuring quartz countertops and a walk-in pantry. The inviting living room, anchored by a gas fireplace, opens seamlessly to the covered patio, creating an effortless connection between indoor and outdoor living.
| Room | Dimensions | Level |
|---|---|---|
| 5pc Bathroom | Measurements not available | Second level |
| 5pc Bathroom | Measurements not available | Second level |
| Bedroom | 13'3'' x 13'1'' | Second level |
| Primary Bedroom | 20'3'' x 16'0'' | Second level |
| Bedroom | 10'4'' x 10'8'' | Second level |
| Bedroom | 11'11'' x 14'3'' | Second level |
| 2pc Bathroom | Measurements not available | Main level |
| Mud room | 9'6'' x 7'2'' | Main level |
| Kitchen/Dining room | 20'7'' x 13'7'' | Main level |
| Living room | 18'2'' x 15'8'' | Main level |
| Office | 8'11'' x 9'10'' | Main level |
Community Centre
Posted rates as of Oct 7, 2026 (Bank of Canada)
Loading map...

This REALTOR.ca listing content is owned and licensed by REALTOR® members of The Canadian Real Estate Association.
The trademarks REALTOR®, REALTORS®, and the REALTOR® logo are controlled by The Canadian Real Estate Association (CREA) and identify real estate professionals who are members of CREA. The trademarks MLS®, Multiple Listing Service® and the associated logos are owned by The Canadian Real Estate Association (CREA) and identify the quality of services provided by real estate professionals who are members of CREA. The trademark DDF® is owned by The Canadian Real Estate Association (CREA) and identifies CREA's Data Distribution Facility (DDF®).