3
Bedrooms
4
Bathrooms
3,321
Sq Ft
2004
Year Built
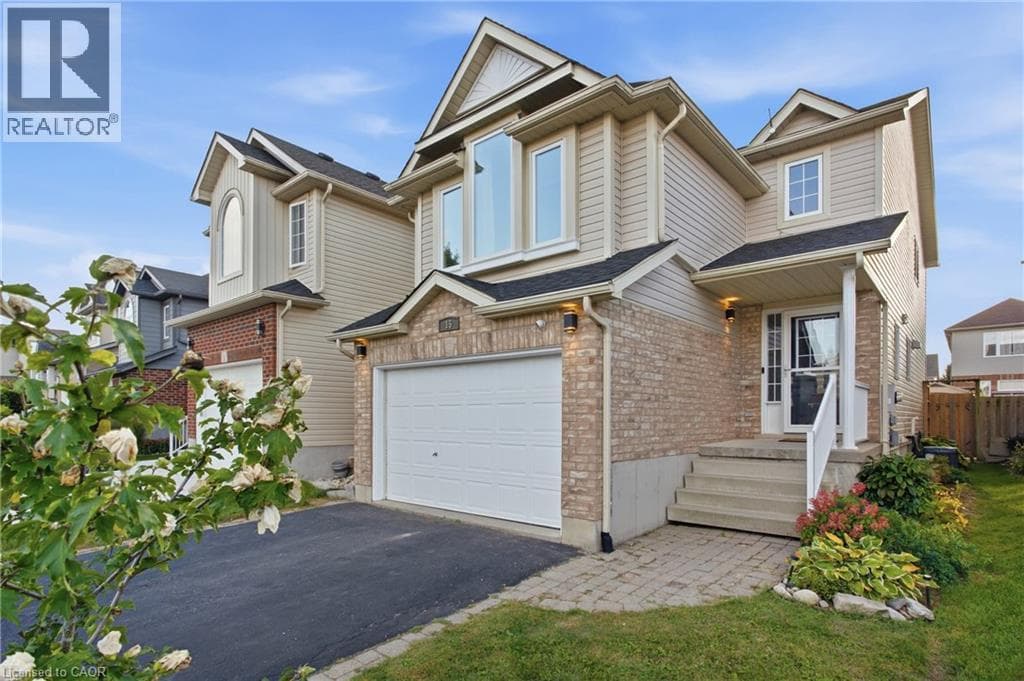
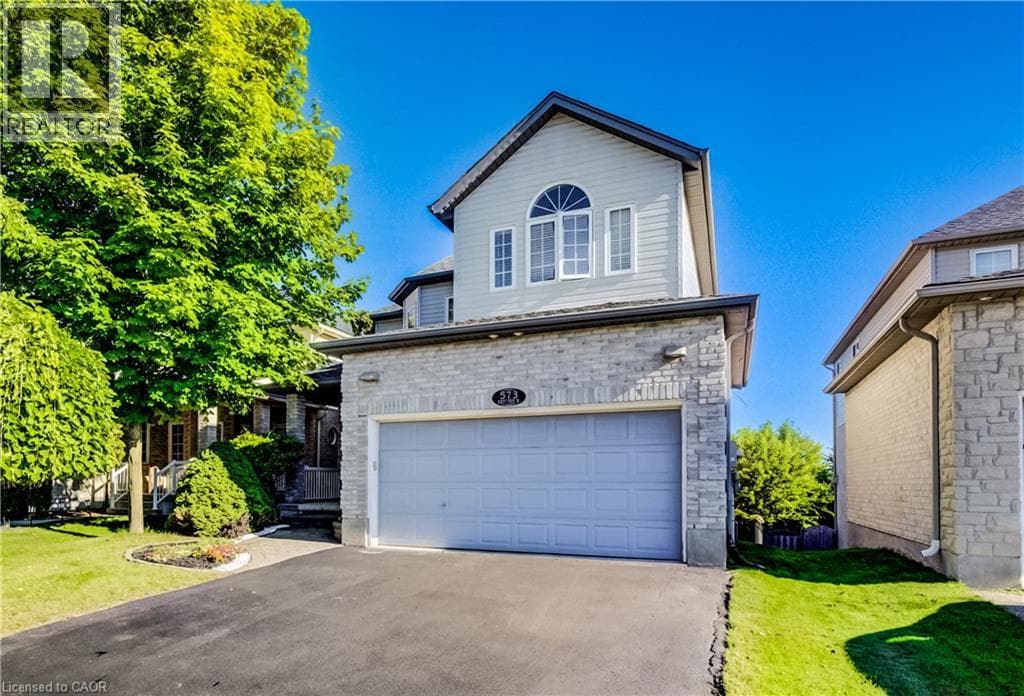
Stunning Doon South Home Backing Onto a Pond & Green Space — NO REAR NEIGHBOURS! Welcome to this beautiful Doon South home offering over 3,000 sq. ft. of finished living space, featuring 3 bedrooms plus a den, 3.5 bathrooms, 17-ft ceilings, a finished walkout basement, and an insulated double garage. The bright, open-concept main floor features 9-17-ft ceilings, a stylish kitchen with centre island, and a spacious living room with floor-to-ceiling windows overlooking the peaceful pond and green space. A gas fireplace adds warmth and comfort.
| Room | Dimensions | Level |
|---|---|---|
| Laundry room | 10'2'' x 9'5'' | Basement |
| Utility room | 8'1'' x 7'7'' | Basement |
| Cold room | 11'2'' x 14'11'' | Basement |
| 3pc Bathroom | 11'2'' x 4'8'' | Basement |
| Recreation room | 27'10'' x 27'3'' | Basement |
| 3pc Bathroom | Measurements not available | Second level |
| 4pc Bathroom | Measurements not available | Second level |
| Primary Bedroom | 11'11'' x 13'8'' | Second level |
| Den | 8'8'' x 11'6'' | Second level |
| Bedroom | 12'5'' x 10'3'' | Second level |
| Bedroom | 10'11'' x 12'8'' | Second level |
| Mud room | 7'10'' x 5'11'' | Main level |
| Foyer | 18'0'' x 9'1'' | Main level |
| 2pc Bathroom | Measurements not available | Main level |
| Kitchen/Dining room | 19'4'' x 12'5'' | Main level |
| Living room | 15'11'' x 12'10'' | Main level |
| Dining room | 11'1'' x 13'2'' | Main level |
Posted rates as of Sep 30, 2026 (Bank of Canada)
Listing Agent
MEILIN OSES
RE/MAX TWIN CITY REALTY INC.
Loading map...

This REALTOR.ca listing content is owned and licensed by REALTOR® members of The Canadian Real Estate Association.
The trademarks REALTOR®, REALTORS®, and the REALTOR® logo are controlled by The Canadian Real Estate Association (CREA) and identify real estate professionals who are members of CREA. The trademarks MLS®, Multiple Listing Service® and the associated logos are owned by The Canadian Real Estate Association (CREA) and identify the quality of services provided by real estate professionals who are members of CREA. The trademark DDF® is owned by The Canadian Real Estate Association (CREA) and identifies CREA's Data Distribution Facility (DDF®).