5
Bedrooms
4
Bathrooms
3,759
Sq Ft
2016
Year Built
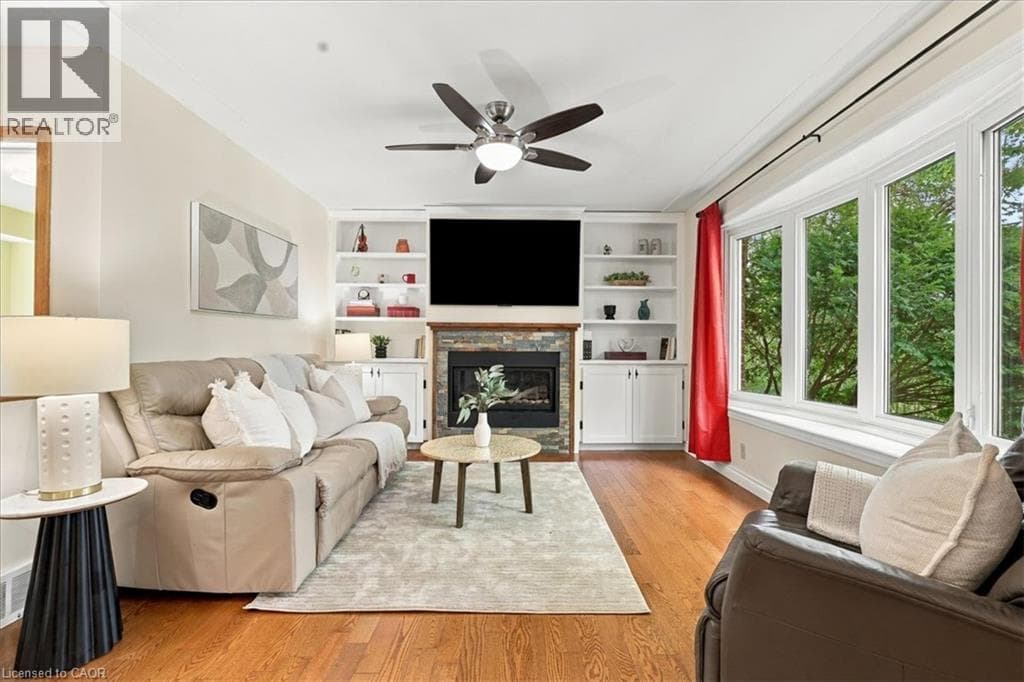
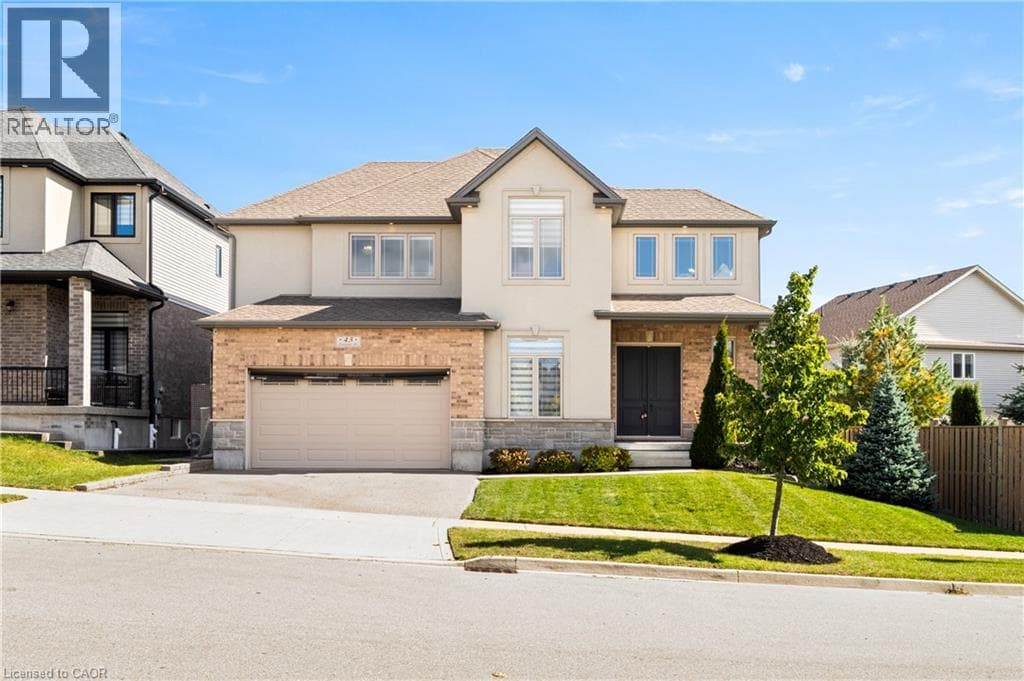
Welcome to 43 Frontier Drive! This custom-built Doon South home offers just over 3700 sq. ft. of finished living space, a heated saltwater pool & five bedrooms across three levels. With tall ceilings, thoughtful finishes & a backyard built for summer, it’s designed for real everyday living. From gathering spaces to quiet corners, every part of this home gives you room to grow, relax & make it your own.
| Room | Dimensions | Level |
|---|---|---|
| Utility room | 6'5'' x 21'0'' | Basement |
| Storage | 12'4'' x 8'3'' | Basement |
| Recreation room | 30'5'' x 14'7'' | Basement |
| Cold room | 5'8'' x 12'2'' | Basement |
| Bedroom | 10'4'' x 13'6'' | Basement |
| 3pc Bathroom | 8'11'' x 7'2'' | Basement |
| Other | 6'9'' x 9'1'' | Second level |
| Primary Bedroom | 20'5'' x 15'7'' | Second level |
| Bedroom | 15'8'' x 18'0'' | Second level |
| Bedroom | 14'11'' x 10'7'' | Second level |
| Bedroom | 12'5'' x 15'4'' | Second level |
| 5pc Bathroom | 10'7'' x 13'7'' | Second level |
| 5pc Bathroom | 6'0'' x 11'6'' | Second level |
| Living room | 28'2'' x 15'7'' | Main level |
| Laundry room | 7'5'' x 9'5'' | Main level |
| Kitchen | 15'4'' x 21'2'' | Main level |
| Foyer | 8'4'' x 8'11'' | Main level |
| Dining room | 9'1'' x 13'8'' | Main level |
| 2pc Bathroom | 5'1'' x 5'3'' | Main level |
Quiet Area, School Bus
Posted rates as of Oct 14, 2026 (Bank of Canada)
Listing Agent
PETER KOSTECKI
RE/MAX TWIN CITY REALTY INC.
Loading map...

This REALTOR.ca listing content is owned and licensed by REALTOR® members of The Canadian Real Estate Association.
The trademarks REALTOR®, REALTORS®, and the REALTOR® logo are controlled by The Canadian Real Estate Association (CREA) and identify real estate professionals who are members of CREA. The trademarks MLS®, Multiple Listing Service® and the associated logos are owned by The Canadian Real Estate Association (CREA) and identify the quality of services provided by real estate professionals who are members of CREA. The trademark DDF® is owned by The Canadian Real Estate Association (CREA) and identifies CREA's Data Distribution Facility (DDF®).