3
Bedrooms
3
Bathrooms
2,181
Sq Ft
2000
Year Built
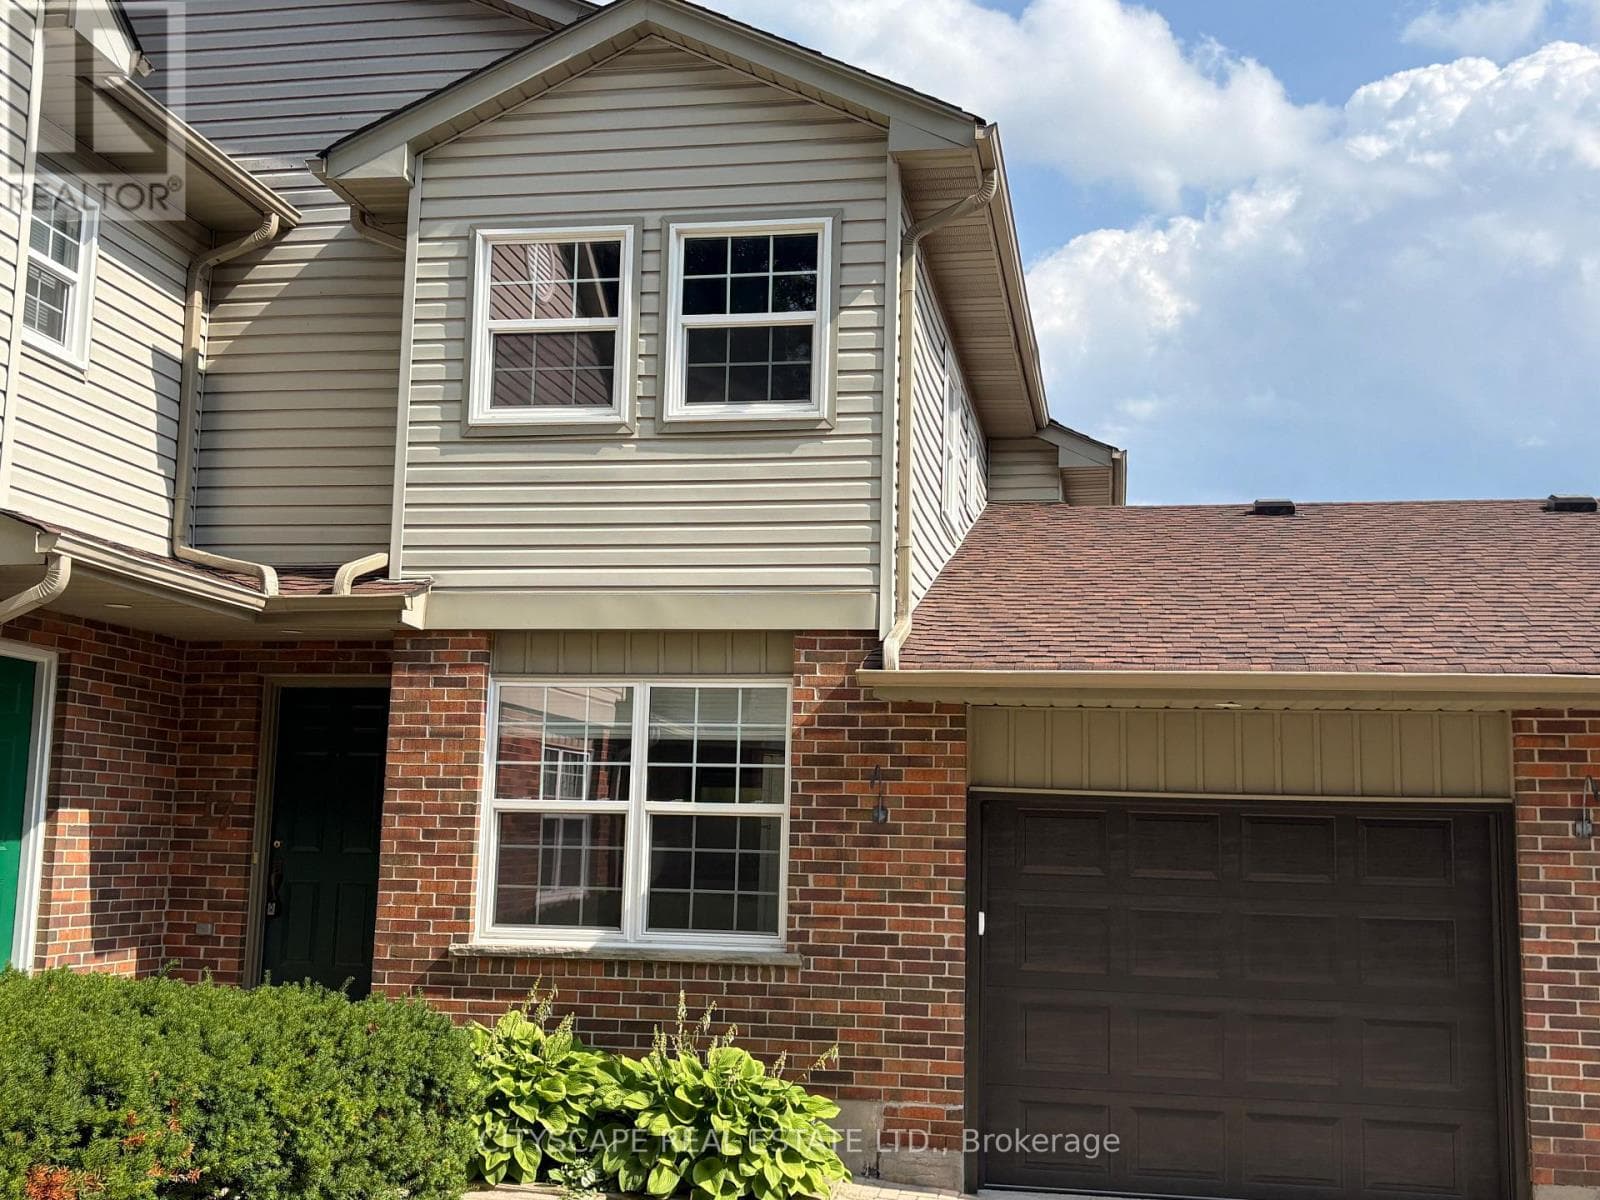
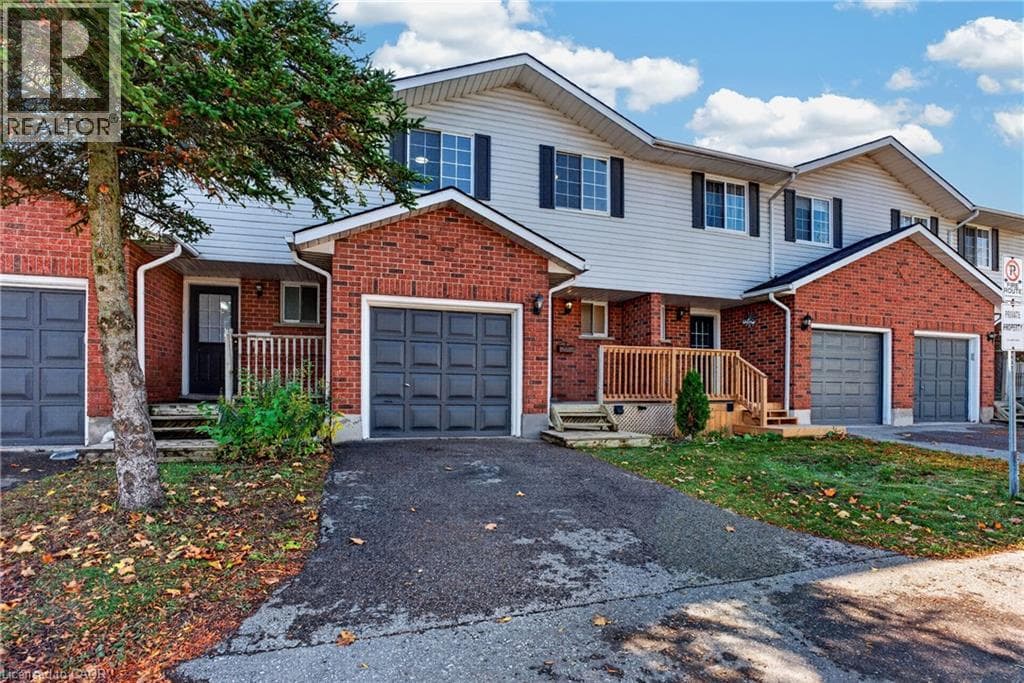
Bungalow living, abundant space and an unbeatable Waterloo location. Welcome to Unit 44 at 360 Erbsville Road, a well-appointed bungalow townhome in the sought-after Rembrandt Community of Upper Beechwood. Offering approximately 1,900 sq. ft. of finished living space, this home combines the ease of main-floor living with an impressive fully finished lower level.
| Room | Dimensions | Level |
|---|---|---|
| 3pc Bathroom | Measurements not available | Lower level |
| Recreation room | 26'4'' x 17'9'' | Lower level |
| Bedroom | 12'8'' x 14'3'' | Lower level |
| 3pc Bathroom | Measurements not available | Main level |
| 2pc Bathroom | Measurements not available | Main level |
| Bedroom | 12'8'' x 11'1'' | Main level |
| Primary Bedroom | 18'7'' x 13'8'' | Main level |
| Dining room | 14'1'' x 10'7'' | Main level |
| Kitchen | 8'7'' x 8'0'' | Main level |
| Living room | 15'6'' x 14'4'' | Main level |
Posted rates as of Oct 28, 2026 (Bank of Canada)
Listing Agent
Andrea Fedy
Royal LePage Wolle Realty
Loading map...

This REALTOR.ca listing content is owned and licensed by REALTOR® members of The Canadian Real Estate Association.
The trademarks REALTOR®, REALTORS®, and the REALTOR® logo are controlled by The Canadian Real Estate Association (CREA) and identify real estate professionals who are members of CREA. The trademarks MLS®, Multiple Listing Service® and the associated logos are owned by The Canadian Real Estate Association (CREA) and identify the quality of services provided by real estate professionals who are members of CREA. The trademark DDF® is owned by The Canadian Real Estate Association (CREA) and identifies CREA's Data Distribution Facility (DDF®).