3
Bedrooms
2
Bathrooms
1,600
Sq Ft
—
Year Built
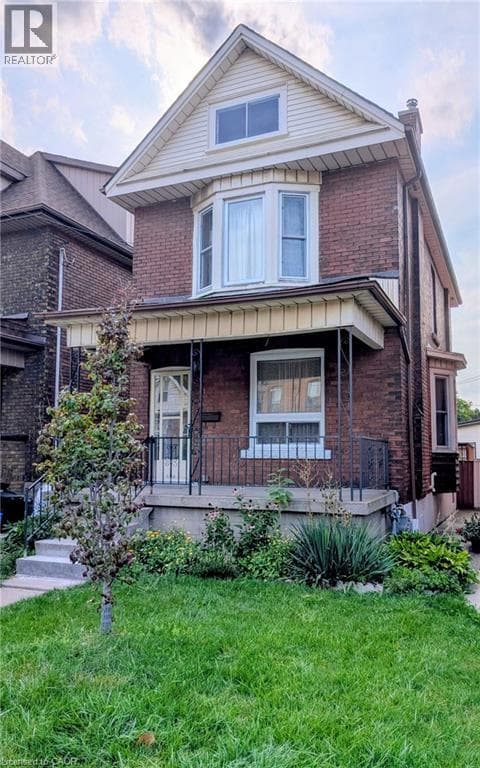
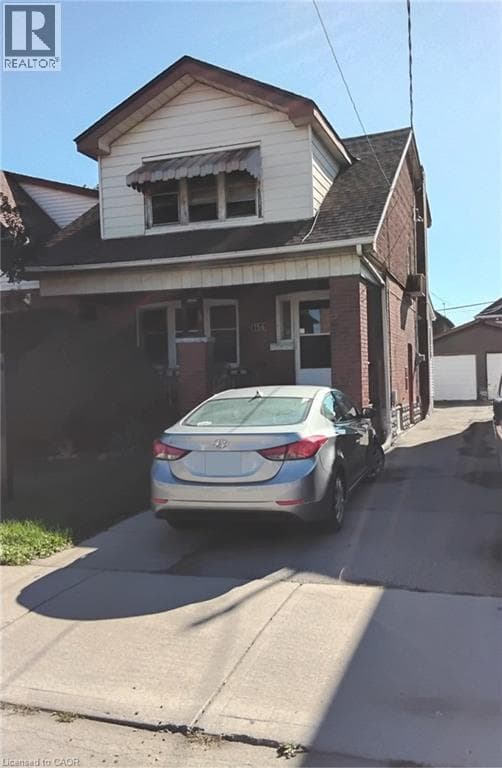
Welcome to this charming 3 bedroom, 2 bathroom detached two storey home offering lots of character, space and storage. Walk into a nice ceramic foyer with natural stained hardwood floor's throughout the living room and dining room. As well as stained trims and railings through the home.
| Room | Dimensions | Level |
|---|---|---|
| Laundry room | Measurements not available | Basement |
| Laundry room | Measurements not available | Basement |
| Recreation room | 17'0'' x 9'2'' | Basement |
| 3pc Bathroom | Measurements not available | Basement |
| 4pc Bathroom | Measurements not available | Second level |
| Bedroom | 10'6'' x 9'11'' | Second level |
| Bedroom | 12'4'' x 10'6'' | Second level |
| Primary Bedroom | 13'6'' x 10'0'' | Second level |
| Dining room | 12'0'' x 11'0'' | Main level |
| Living room | 13'0'' x 12'0'' | Main level |
| Kitchen | 12'6'' x 10'0'' | Main level |
| Foyer | 8'9'' x 7'0'' | Main level |
Posted rates as of Oct 7, 2026 (Bank of Canada)
Listing Agent
Gary John Josefik
Realty Network
Loading map...

This REALTOR.ca listing content is owned and licensed by REALTOR® members of The Canadian Real Estate Association.
The trademarks REALTOR®, REALTORS®, and the REALTOR® logo are controlled by The Canadian Real Estate Association (CREA) and identify real estate professionals who are members of CREA. The trademarks MLS®, Multiple Listing Service® and the associated logos are owned by The Canadian Real Estate Association (CREA) and identify the quality of services provided by real estate professionals who are members of CREA. The trademark DDF® is owned by The Canadian Real Estate Association (CREA) and identifies CREA's Data Distribution Facility (DDF®).