4
Bedrooms
3
Bathrooms
3,055
Sq Ft
2007
Year Built
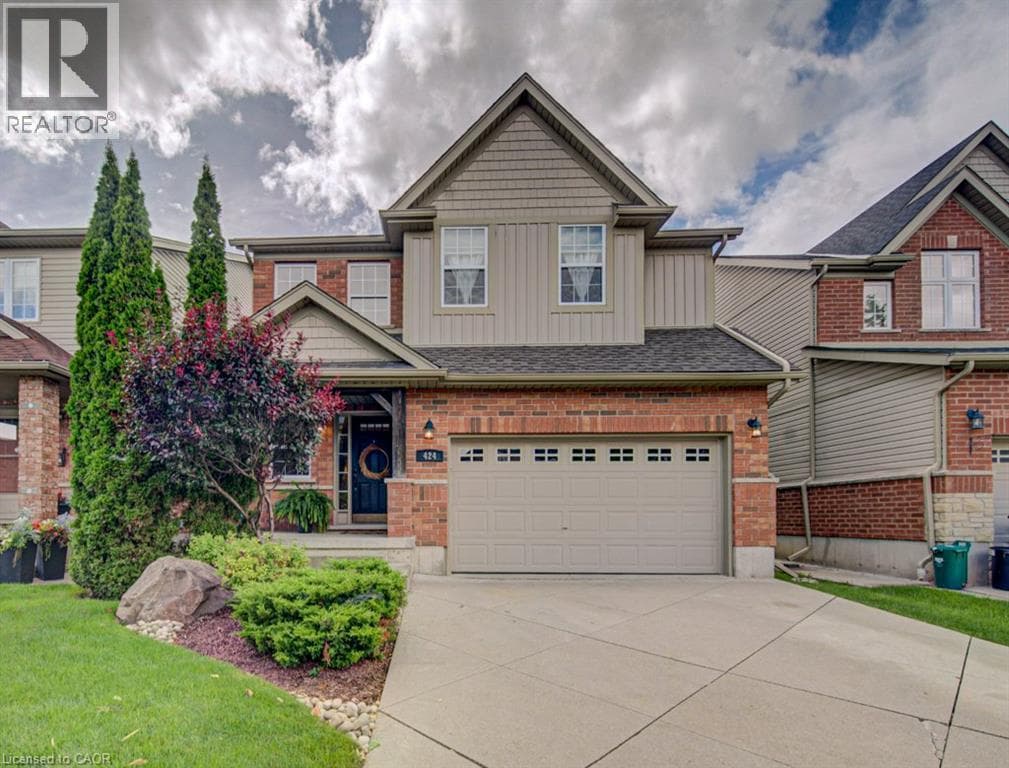
Beautifully Maintained Family Home in an Exceptional Waterloo Location! Welcome to 424 Sauve Crescent, a beautiful detached home nestled in one of Waterloo’s most sought-after family neighbourhoods. Ideally located just steps from the highly regarded Edna Staebler Public School and nearby to Laurel Heights Secondary school. The inviting main floor showcases rich hardwood flooring and elegant tile throughout, creating a warm and timeless feel.
| Room | Dimensions | Level |
|---|---|---|
| Recreation room | 25'4'' x 28'11'' | Basement |
| 4pc Bathroom | Measurements not available | Second level |
| Bedroom | 11'7'' x 11'6'' | Second level |
| Bedroom | 10'8'' x 10'6'' | Second level |
| Bedroom | 12'0'' x 9'6'' | Second level |
| 5pc Ensuite bath | Measurements not available | Second level |
| Primary Bedroom | 18'5'' x 14'3'' | Second level |
| 2pc Bathroom | Measurements not available | Main level |
| Breakfast | 10'3'' x 9'7'' | Main level |
| Dining room | 12'0'' x 12'2'' | Main level |
| Kitchen | 13'10'' x 10'4'' | Main level |
| Living room | 16'4'' x 13'10'' | Main level |
Community Centre
Posted rates as of Oct 21, 2026 (Bank of Canada)
Loading map...

This REALTOR.ca listing content is owned and licensed by REALTOR® members of The Canadian Real Estate Association.
The trademarks REALTOR®, REALTORS®, and the REALTOR® logo are controlled by The Canadian Real Estate Association (CREA) and identify real estate professionals who are members of CREA. The trademarks MLS®, Multiple Listing Service® and the associated logos are owned by The Canadian Real Estate Association (CREA) and identify the quality of services provided by real estate professionals who are members of CREA. The trademark DDF® is owned by The Canadian Real Estate Association (CREA) and identifies CREA's Data Distribution Facility (DDF®).