4
Bedrooms
4
Bathrooms
2,698
Sq Ft
1984
Year Built
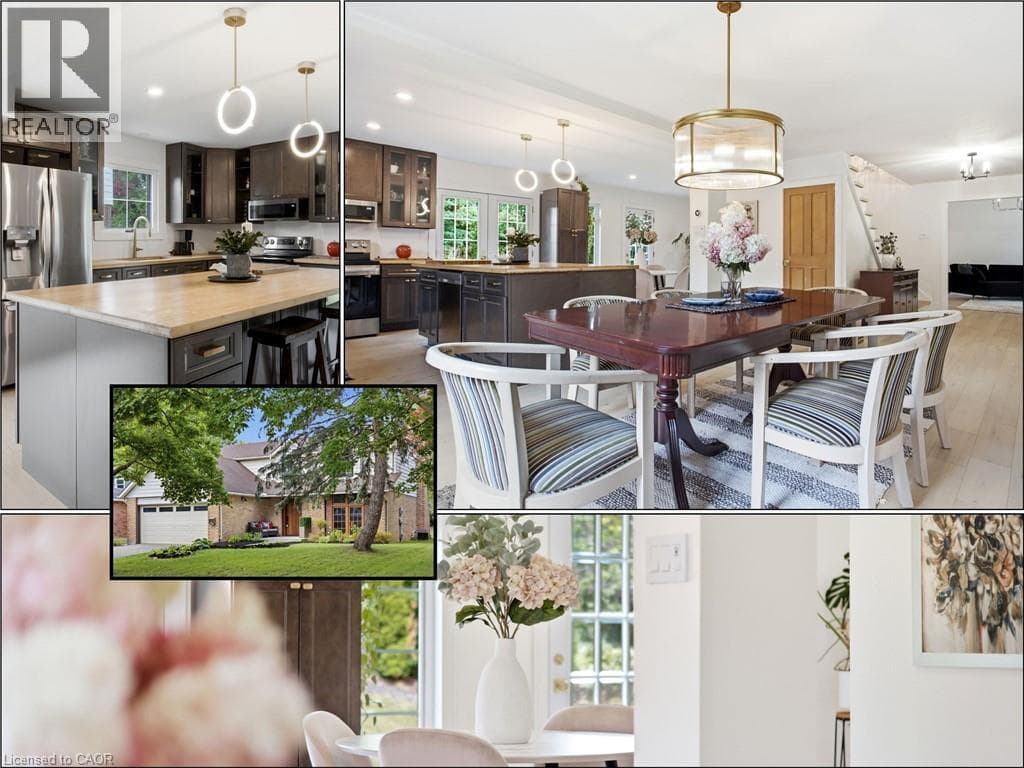
Set on a quarter-acre lot with no sidewalks to shovel, this beautifully reimagined home is close to RIM Park, trails and quick expressway access. A large foyer showcases a stunning hardwood staircase and engineered hardwood floors, with a private den just off the entrance. The house was extensively renovated with the help of interior designer Andrea Hylton Homes.
| Room | Dimensions | Level |
|---|---|---|
| Gym | 8'1'' x 14'9'' | Basement |
| Living room | 7'6'' x 19'5'' | Basement |
| Recreation room | 22'5'' x 16'8'' | Basement |
| 3pc Bathroom | 8'1'' x 4'3'' | Basement |
| Bedroom | 11'3'' x 11'0'' | Basement |
| Bedroom | 10'6'' x 12'11'' | Second level |
| Bedroom | 10'5'' x 10'2'' | Second level |
| 4pc Bathroom | 7'10'' x 6'4'' | Second level |
| 4pc Ensuite bath | 8'2'' x 9'1'' | Second level |
| Primary Bedroom | 11'3'' x 15'9'' | Second level |
| 2pc Bathroom | 5'7'' x 3'7'' | Main level |
| Office | 11'3'' x 10'11'' | Main level |
| Living room | 22'7'' x 15'10'' | Main level |
| Dining room | 10'4'' x 7'3'' | Main level |
| Kitchen | 16'1'' x 12'0'' | Main level |
Community Centre
Posted rates as of Sep 9, 2026 (Bank of Canada)
Listing Agent
HELEN FIDLER
RE/MAX SOLID GOLD REALTY (II) LTD.
Loading map...

This REALTOR.ca listing content is owned and licensed by REALTOR® members of The Canadian Real Estate Association.
The trademarks REALTOR®, REALTORS®, and the REALTOR® logo are controlled by The Canadian Real Estate Association (CREA) and identify real estate professionals who are members of CREA. The trademarks MLS®, Multiple Listing Service® and the associated logos are owned by The Canadian Real Estate Association (CREA) and identify the quality of services provided by real estate professionals who are members of CREA. The trademark DDF® is owned by The Canadian Real Estate Association (CREA) and identifies CREA's Data Distribution Facility (DDF®).