3
Bedrooms
3
Bathrooms
2,048
Sq Ft
2014
Year Built
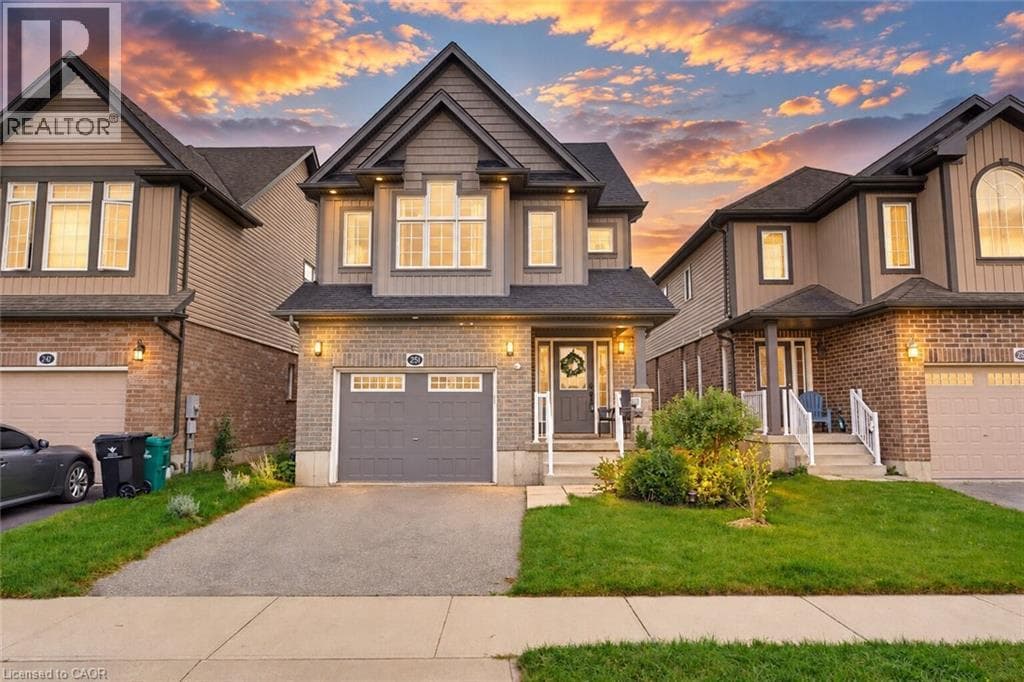
Welcome to 251 Cranbrook Street, a stylish and beautifully designed multi-level home in Kitchener’s family-friendly Doon South neighbourhood. From the moment you step inside, the main level feels warm and inviting! You will appreciate the functional layout, high ceilings, and contemporary finishes throughout. The sizable powder room adds convenience to the main floor, making it the perfect space to relax or entertain.
| Room | Dimensions | Level |
|---|---|---|
| Dining room | 9'7'' x 12'0'' | Second level |
| Kitchen | 11'1'' x 11'8'' | Second level |
| 4pc Ensuite bath | 8'8'' x 17'3'' | Third level |
| Primary Bedroom | 11'8'' x 17'2'' | Third level |
| Recreation room | 20'8'' x 11'6'' | Lower level |
| 2pc Bathroom | 7'7'' x 5'0'' | Main level |
| Living room | 12'10'' x 18'0'' | Main level |
| Laundry room | 6'6'' x 11'6'' | Upper Level |
| 4pc Bathroom | 12'8'' x 5'4'' | Upper Level |
| Bedroom | 9'6'' x 8'8'' | Upper Level |
| Bedroom | 13'9'' x 9'7'' | Upper Level |
Quiet Area
Posted rates as of Oct 28, 2026 (Bank of Canada)
Loading map...

This REALTOR.ca listing content is owned and licensed by REALTOR® members of The Canadian Real Estate Association.
The trademarks REALTOR®, REALTORS®, and the REALTOR® logo are controlled by The Canadian Real Estate Association (CREA) and identify real estate professionals who are members of CREA. The trademarks MLS®, Multiple Listing Service® and the associated logos are owned by The Canadian Real Estate Association (CREA) and identify the quality of services provided by real estate professionals who are members of CREA. The trademark DDF® is owned by The Canadian Real Estate Association (CREA) and identifies CREA's Data Distribution Facility (DDF®).