3
Bedrooms
2
Bathrooms
1,262
Sq Ft
2013
Year Built
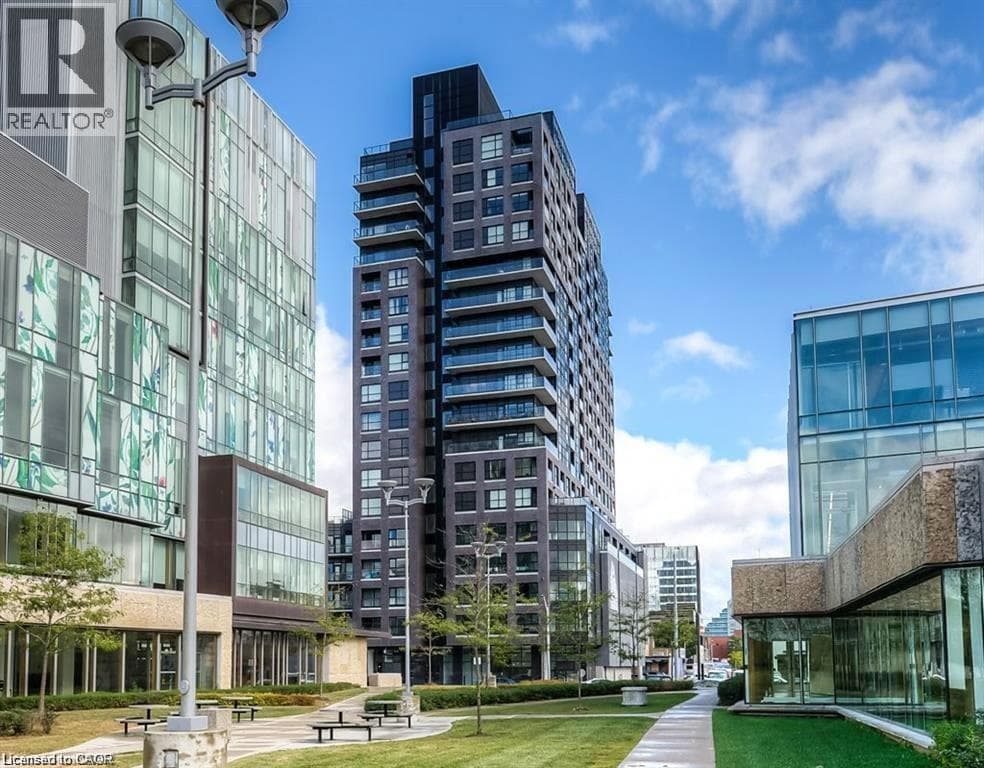
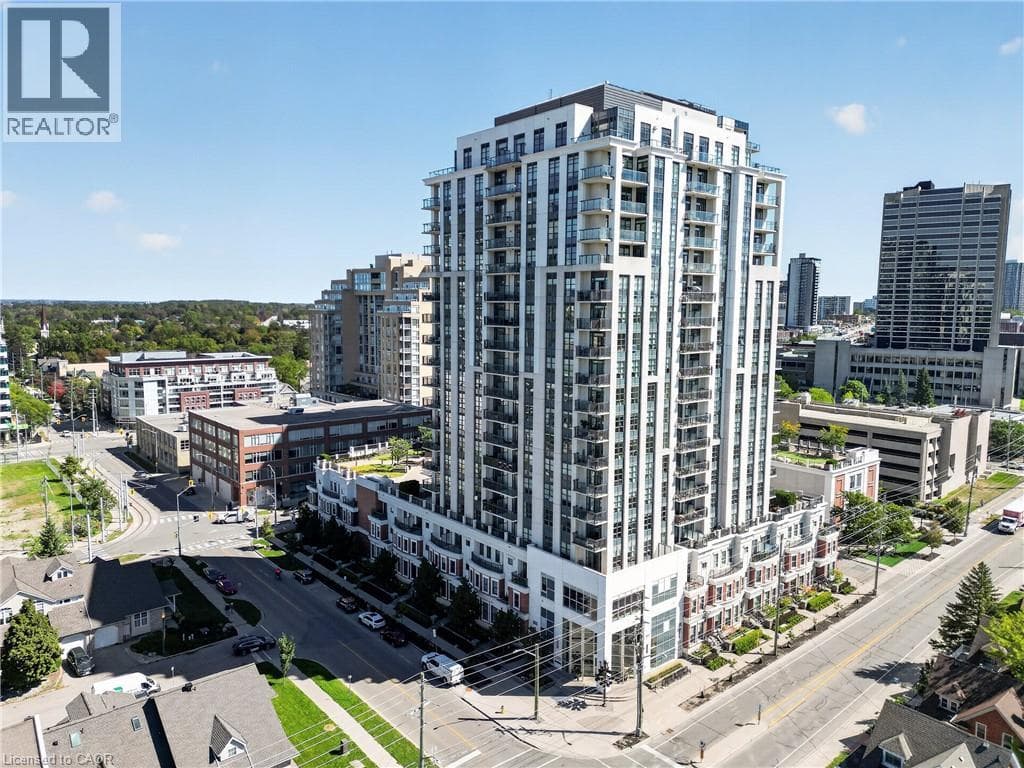
Rarely offered — an 18th-floor corner penthouse suite at 144 Park in Uptown Waterloo's Bauer District. At 1,262 sq ft with 2 bedrooms, a separate den, and 2 full baths, this is one of the largest floor plans in the building, and the corner exposure brings light in from two sides all day. Ten-foot ceilings and near floor-to-ceiling windows open onto two glass-wrapped balconies totaling 189 sq ft of outdoor entertaining space, with panoramic skyline and treetop views over Uptown and Belmont Village.
| Room | Dimensions | Level |
|---|---|---|
| Dining room | 13'0'' x 10'0'' | Main level |
| 5pc Bathroom | 9'2'' x 9'3'' | Main level |
| Primary Bedroom | 10'9'' x 18'2'' | Main level |
| Bedroom | 13'10'' x 9'11'' | Main level |
| Living room | 14'0'' x 13'7'' | Main level |
| Kitchen | 10'6'' x 11'2'' | Main level |
| Den | 9'3'' x 8'5'' | Main level |
| Laundry room | 3'3'' x 3'3'' | Main level |
| 4pc Bathroom | 7'11'' x 4'10'' | Main level |
| Foyer | 6'9'' x 8'0'' | Main level |
Quiet Area, Community Centre, School Bus
Posted rates as of Sep 23, 2026 (Bank of Canada)
Listing Agent
CHARLIE SARAULT
RE/MAX Twin City Realty Inc.
Loading map...

This REALTOR.ca listing content is owned and licensed by REALTOR® members of The Canadian Real Estate Association.
The trademarks REALTOR®, REALTORS®, and the REALTOR® logo are controlled by The Canadian Real Estate Association (CREA) and identify real estate professionals who are members of CREA. The trademarks MLS®, Multiple Listing Service® and the associated logos are owned by The Canadian Real Estate Association (CREA) and identify the quality of services provided by real estate professionals who are members of CREA. The trademark DDF® is owned by The Canadian Real Estate Association (CREA) and identifies CREA's Data Distribution Facility (DDF®).