4
Bedrooms
3
Bathrooms
2,456
Sq Ft
2022
Year Built
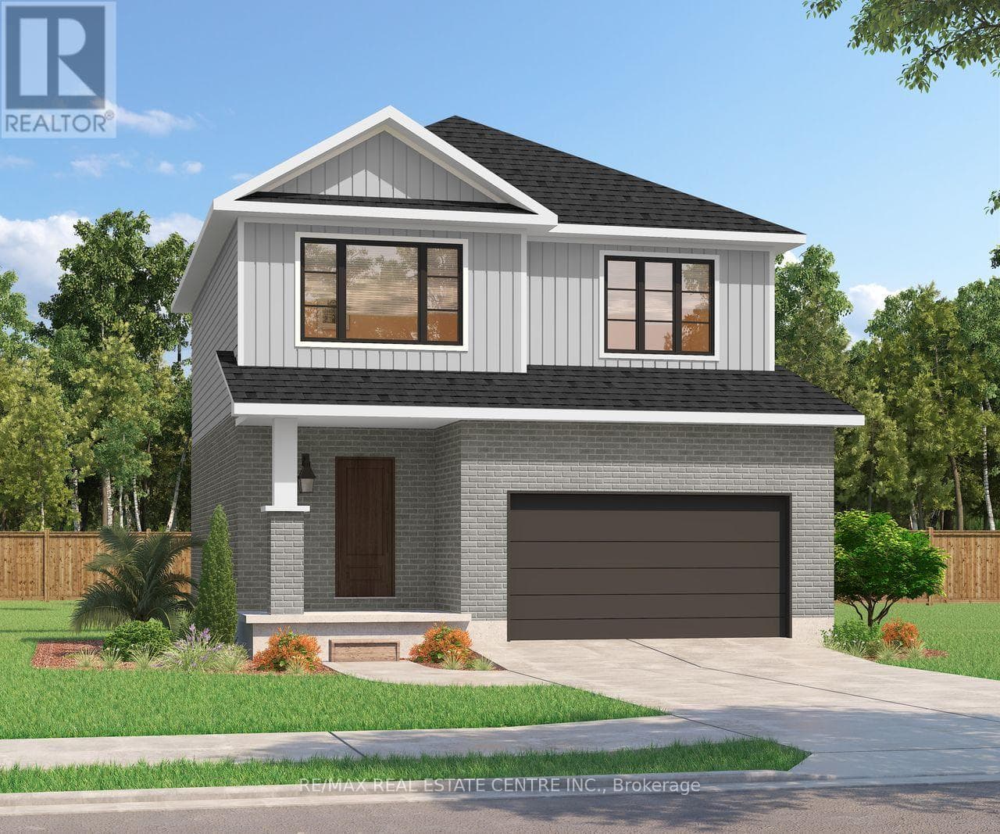
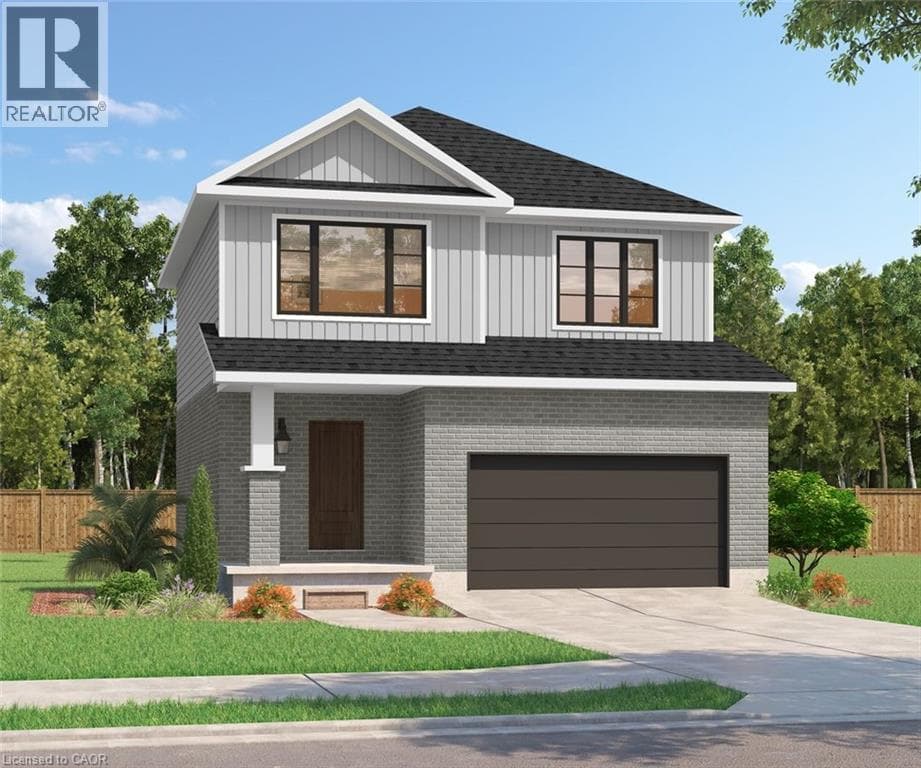
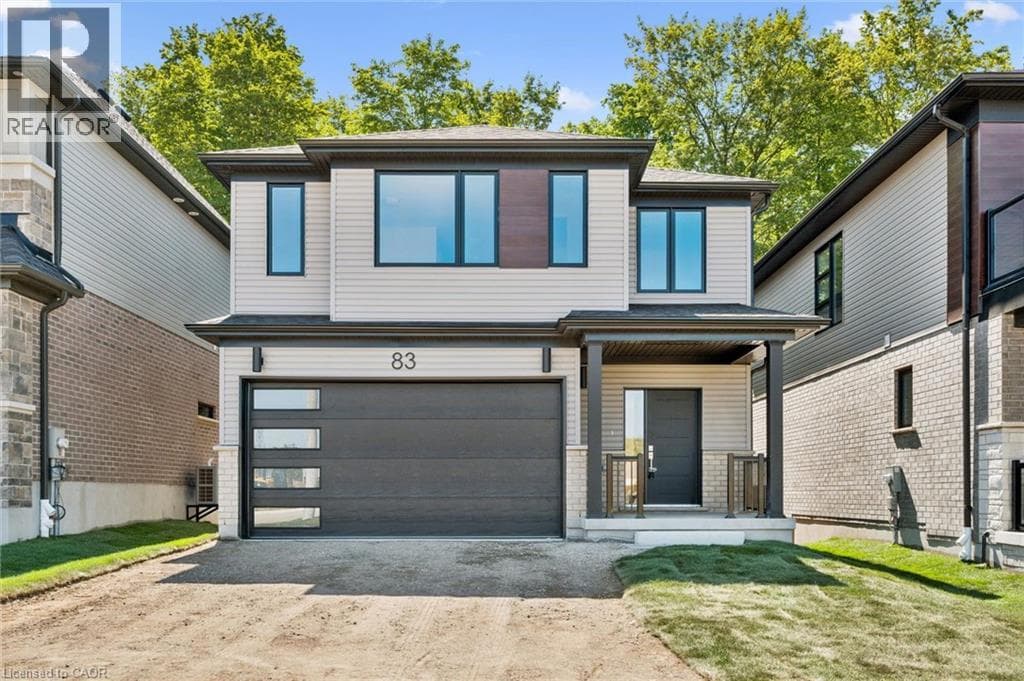
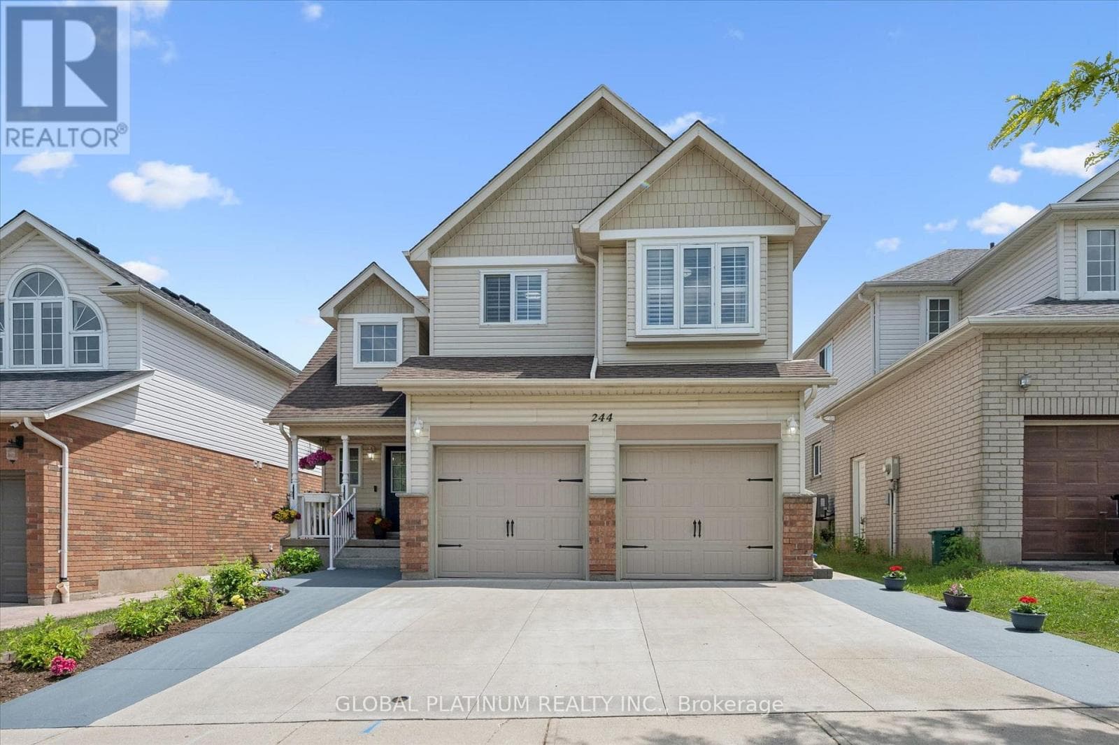
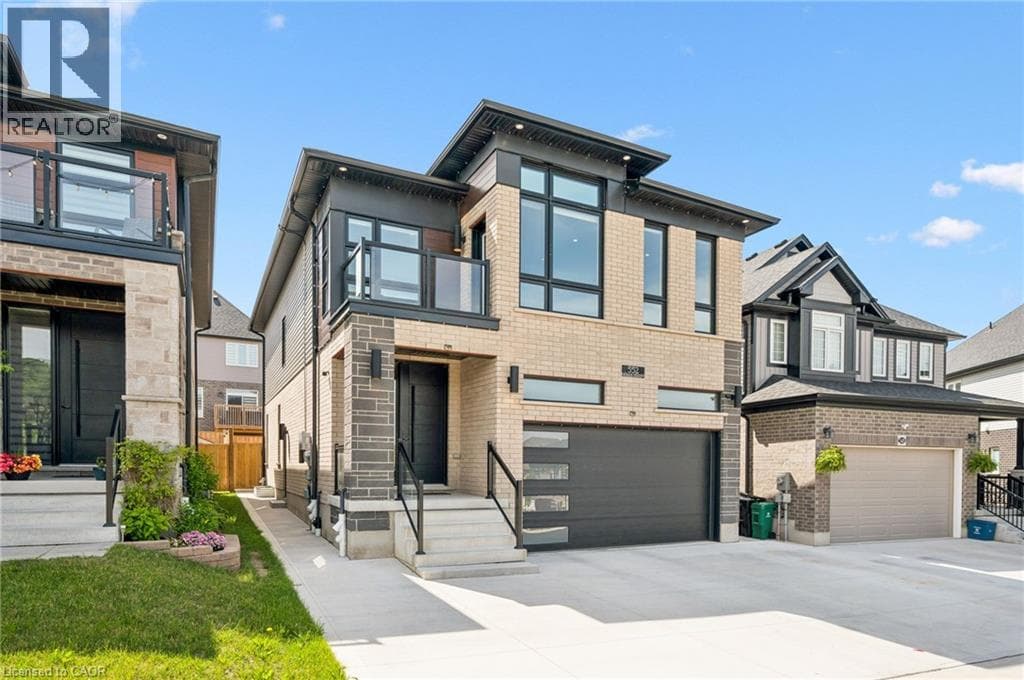
Priced to sell! Stunning luxury home offering comfort and convenience in the highly desirable Trussler west community. This contemporary fully loaded energy efficient home features 4 spacious bedrooms, 2.5 bathrooms, 9 ft ceilings in all 3 levels, and a double car garage. The main floor showcases an inviting open-concept layout with 9 ft ceilings, a modern kitchen complete with built in stainless steel appliances and quartz countertops, a bright and spacious dinette, welcomeing living room complete with electric fireplace ideal for both everyday living and entertaining.
| Room | Dimensions | Level |
|---|---|---|
| Bedroom | 10'1'' x 11'6'' | Second level |
| Bedroom | 12'2'' x 11'4'' | Second level |
| Bedroom | 13'3'' x 11'4'' | Second level |
| 5pc Bathroom | 9'0'' x 6'0'' | Second level |
| 3pc Bathroom | 9'3'' x 6'0'' | Second level |
| Primary Bedroom | 18'5'' x 14'4'' | Second level |
| 2pc Bathroom | 6'6'' x 5'0'' | Main level |
| Kitchen | 12'8'' x 11'2'' | Main level |
| Dining room | 12'8'' x 9'5'' | Main level |
| Living room | 19'4'' x 13'0'' | Main level |
Quiet Area, School Bus
Posted rates as of Sep 9, 2026 (Bank of Canada)
Listing Agent
JAMAL NAHIBI
SMART FROM HOME REALTY LIMITED
Loading map...

This REALTOR.ca listing content is owned and licensed by REALTOR® members of The Canadian Real Estate Association.
The trademarks REALTOR®, REALTORS®, and the REALTOR® logo are controlled by The Canadian Real Estate Association (CREA) and identify real estate professionals who are members of CREA. The trademarks MLS®, Multiple Listing Service® and the associated logos are owned by The Canadian Real Estate Association (CREA) and identify the quality of services provided by real estate professionals who are members of CREA. The trademark DDF® is owned by The Canadian Real Estate Association (CREA) and identifies CREA's Data Distribution Facility (DDF®).