4
Bedrooms
2
Bathrooms
1,270
Sq Ft
1926
Year Built
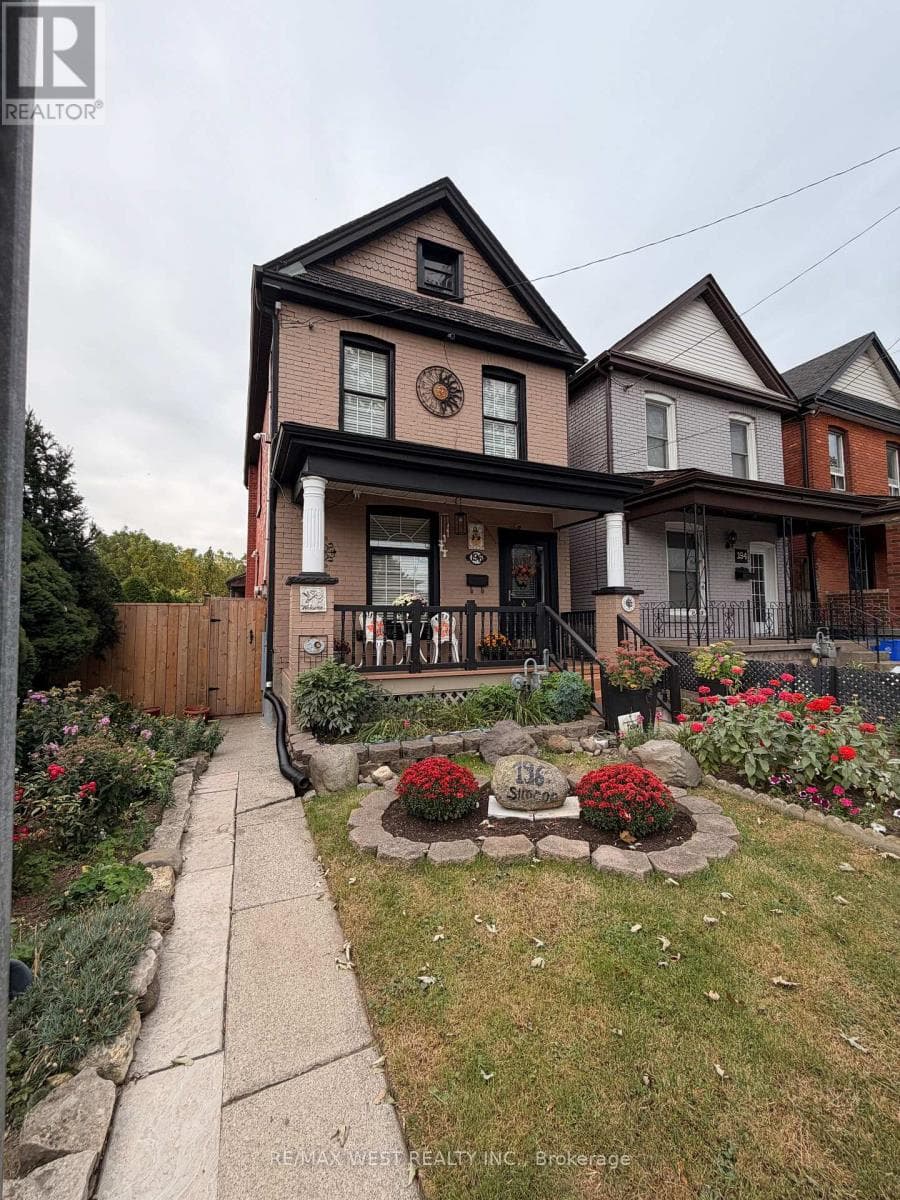
Timeless character, thoughtful updates, and an incredible walkable lifestyle come together at 394 Charlton Avenue W., a beautifully preserved century home in the heart of Kirkendall. Just steps from Locke Street South, enjoy independent boutiques, coffee shops, restaurants, and the energy of one of Hamilton’s most loved neighbourhoods. Parks, top-rated schools, scenic trails, the Hamilton GO Centre, St. Joseph’s Healthcare, Chedoke Golf Club, McMaster University, and Highway 403 are all within easy reach.
| Room | Dimensions | Level |
|---|---|---|
| 3pc Bathroom | 7'5'' x 5'0'' | Basement |
| Other | 26'1'' x 19'1'' | Basement |
| 4pc Bathroom | 8'5'' x 5'7'' | Second level |
| Primary Bedroom | 8'1'' x 16'1'' | Second level |
| Bedroom | 11'4'' x 8'5'' | Second level |
| Bedroom | 11'4'' x 8'9'' | Second level |
| Bedroom | 22'2'' x 14'4'' | Third level |
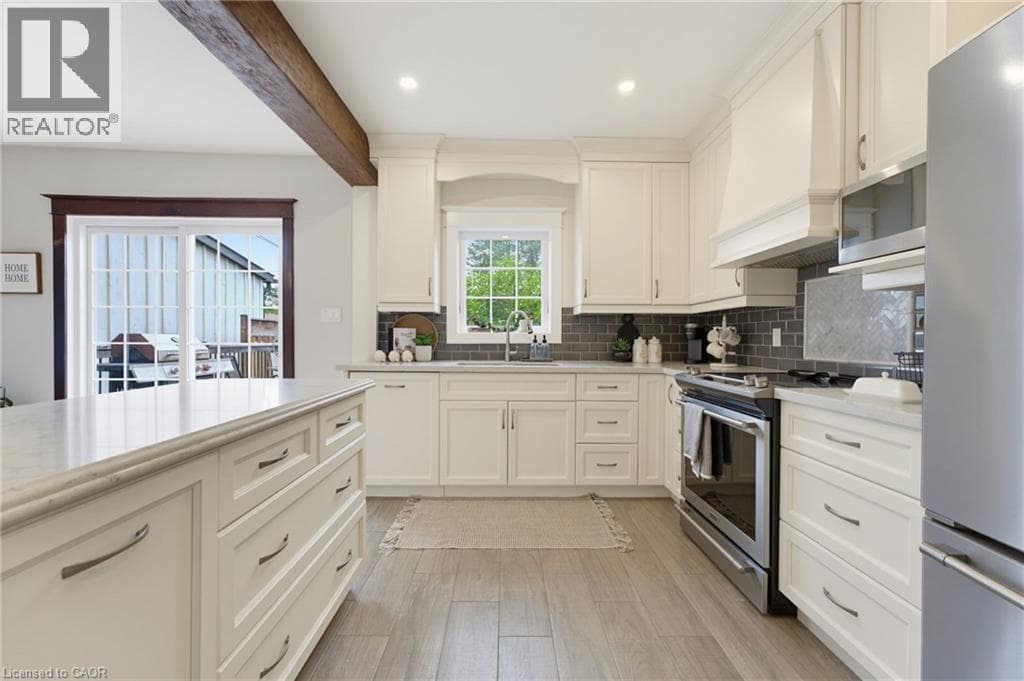
| Kitchen | 14'5'' x 10'0'' | Main level |
| Dining room | 13'4'' x 10'8'' | Main level |
| Living room | 12'6'' x 11'0'' | Main level |
| Foyer | 5'1'' x 7'11'' | Main level |
| Sunroom | 6'9'' x 19'0'' | Main level |
Posted rates as of Oct 21, 2026 (Bank of Canada)
Listing Agent
Mike Heddle
Royal LePage State Realty Inc.
Loading map...

This REALTOR.ca listing content is owned and licensed by REALTOR® members of The Canadian Real Estate Association.
The trademarks REALTOR®, REALTORS®, and the REALTOR® logo are controlled by The Canadian Real Estate Association (CREA) and identify real estate professionals who are members of CREA. The trademarks MLS®, Multiple Listing Service® and the associated logos are owned by The Canadian Real Estate Association (CREA) and identify the quality of services provided by real estate professionals who are members of CREA. The trademark DDF® is owned by The Canadian Real Estate Association (CREA) and identifies CREA's Data Distribution Facility (DDF®).