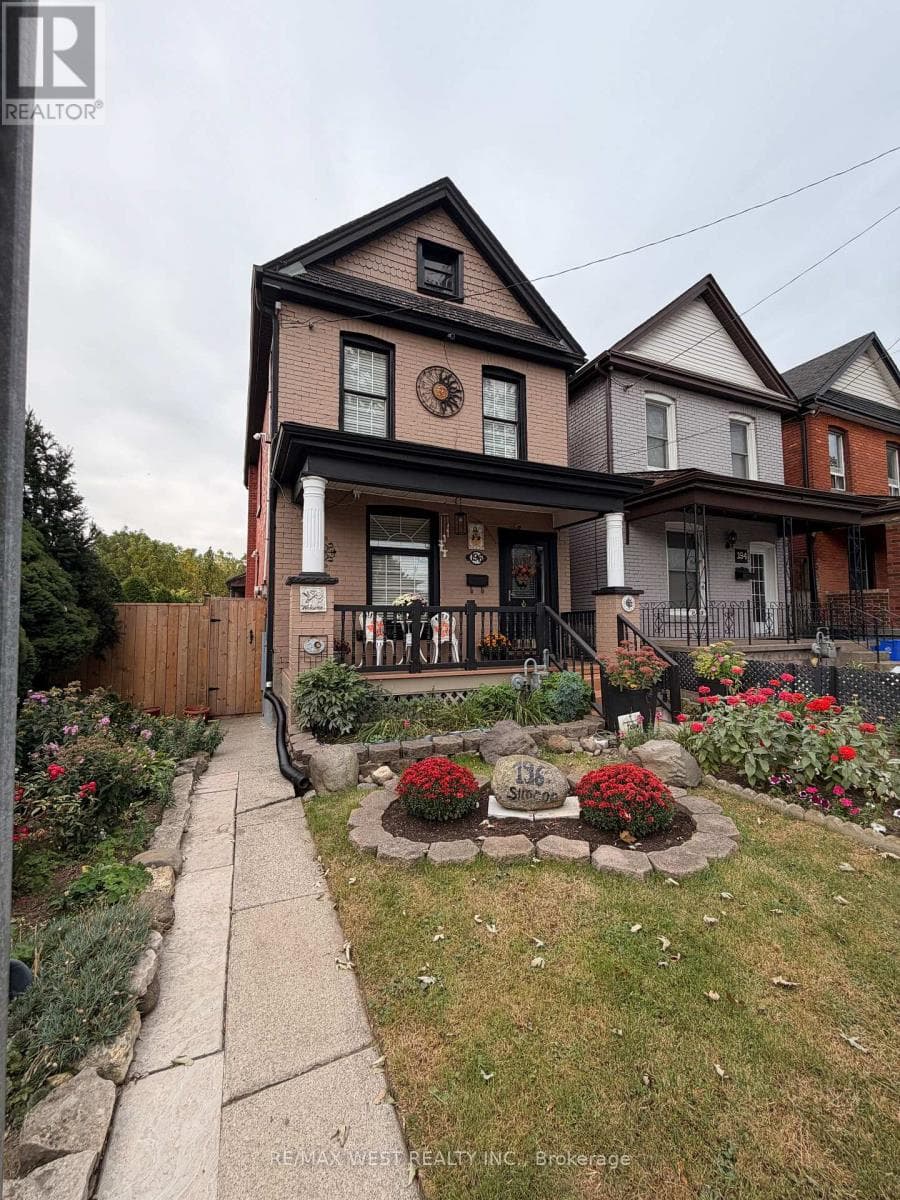
196 Simcoe Street East
Hamilton (North End) · North End, Ontario L8L3P1
3
Bedrooms
2
Bathrooms
1,100
Sq Ft
—
Year Built
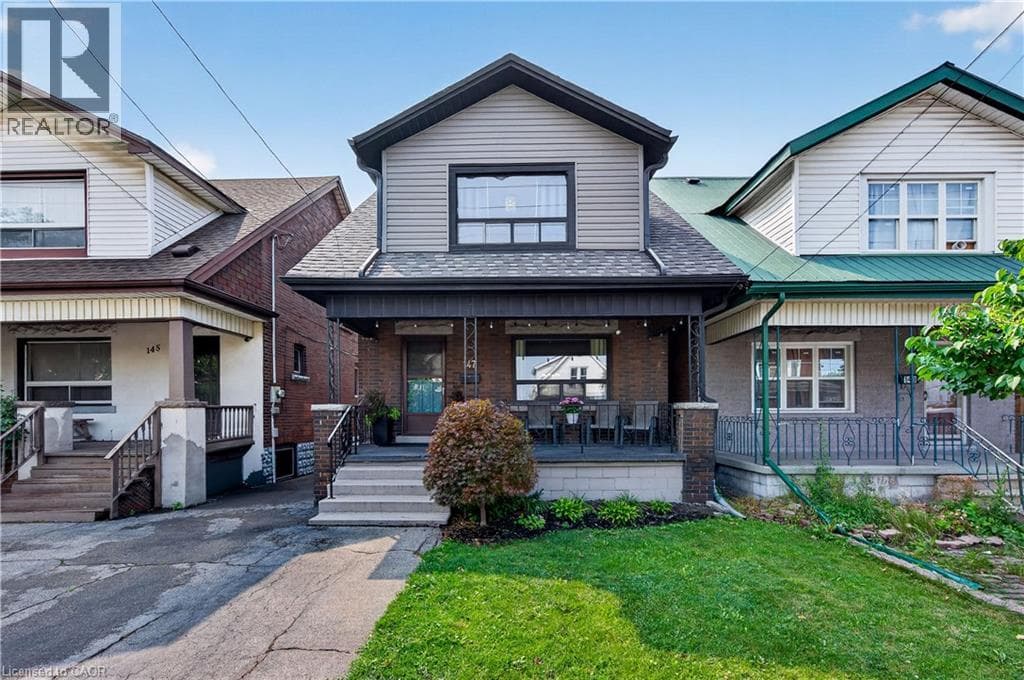
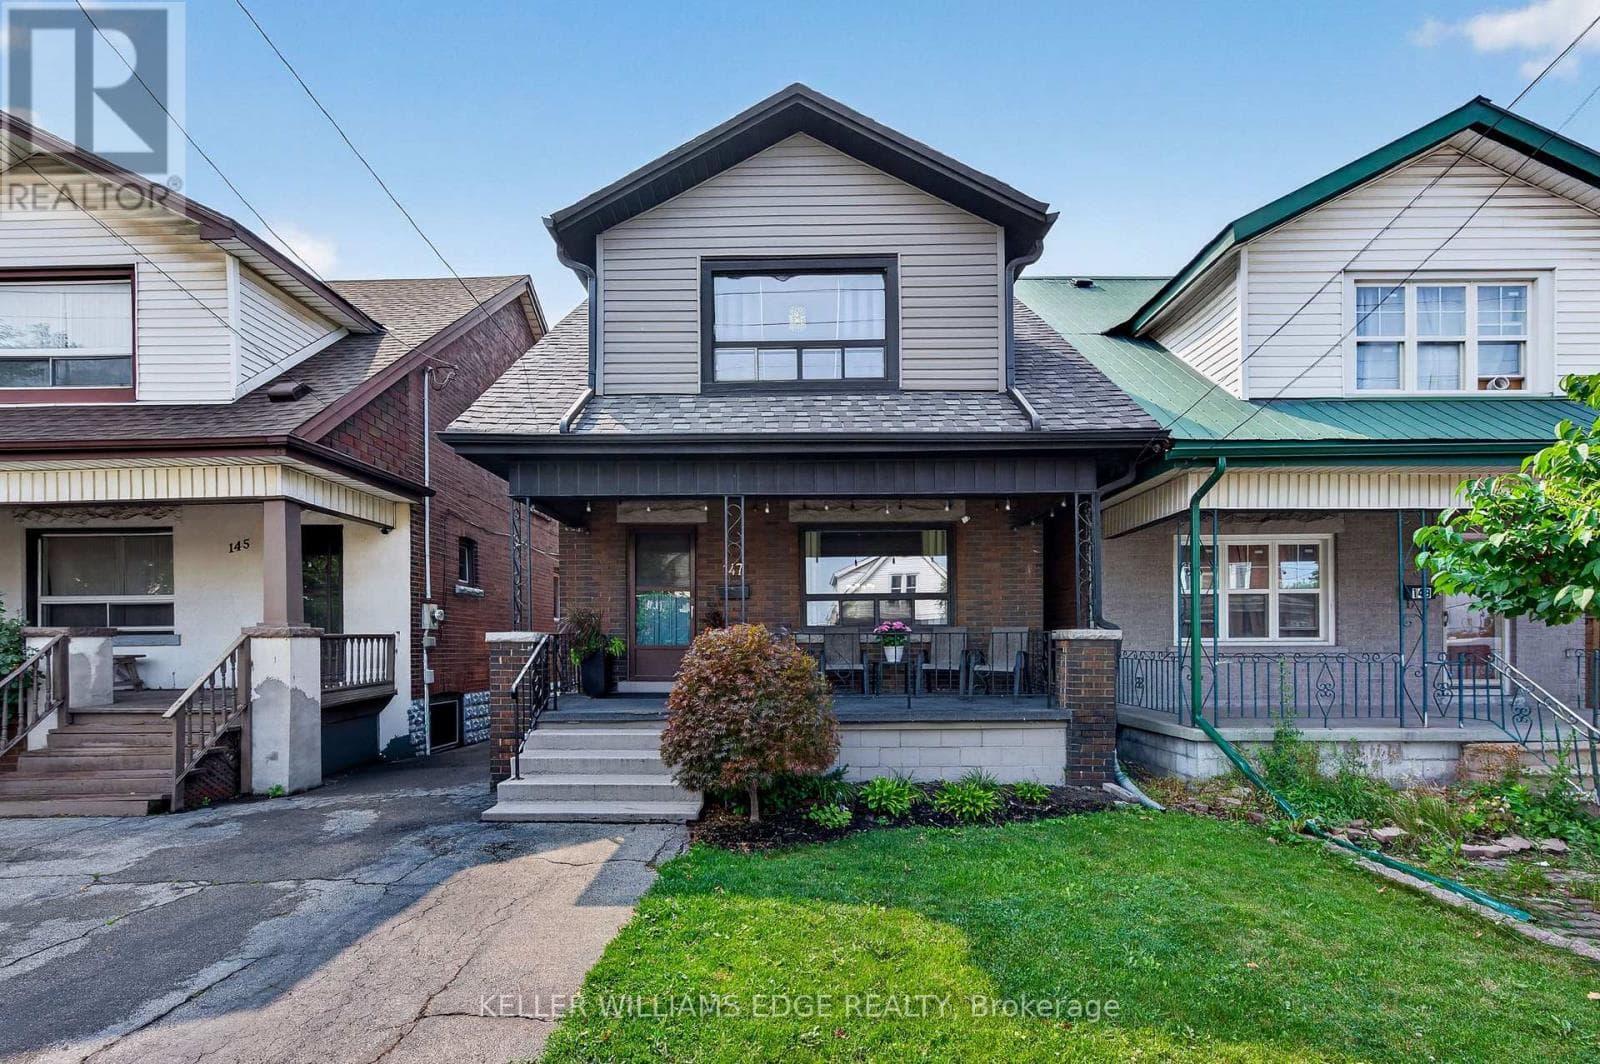
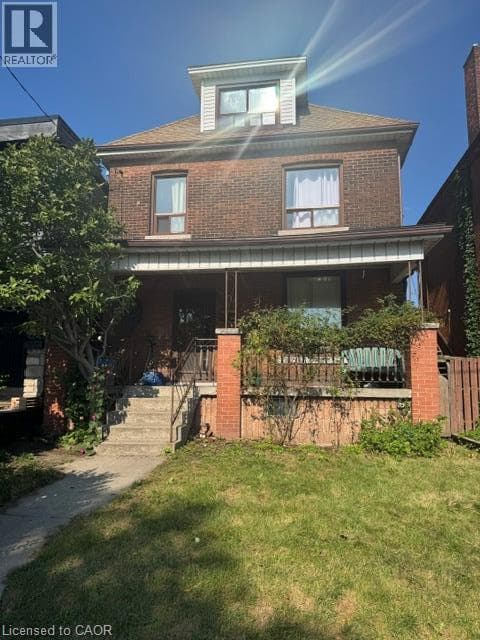
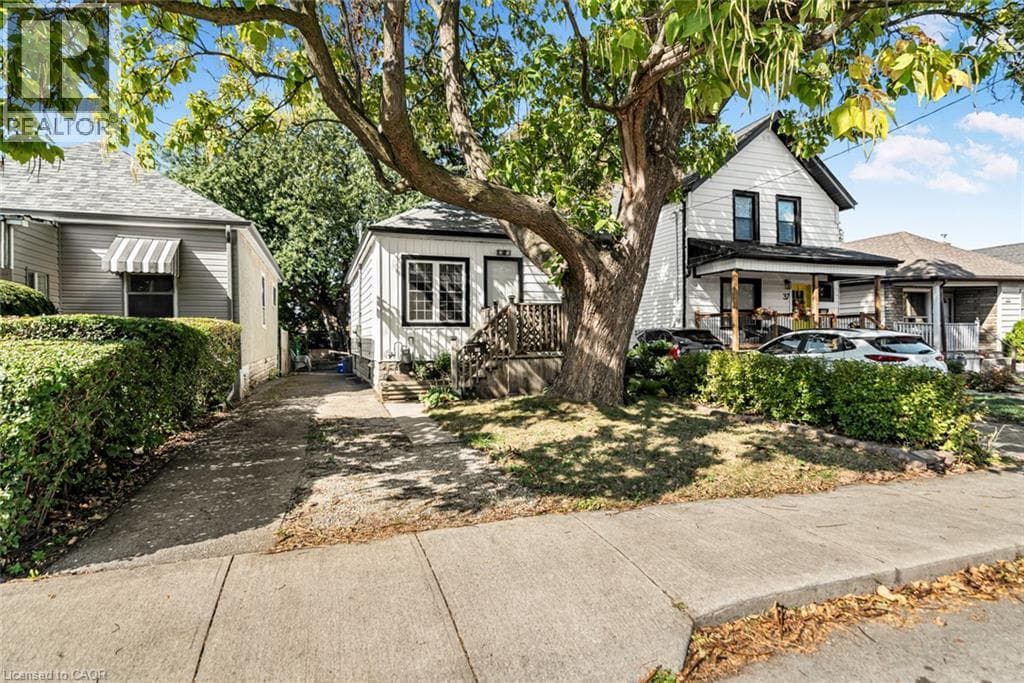
Welcome to this well- maintained 2-storey detached home! Featuring 3 spacious bedroom & 2 full washrooms with no neighbours on one side. Enjoy an oversized kitchen with stainless steel appliances, bright living/dining area with hardwood floor on main floor, laminate flooring on second floor & crown moulding. Private, fully wood-fenced 6feet high, backyard backs directly onto the park.
| Room | Dimensions | Level |
|---|---|---|
| Great room | 5.38 m x 2.11 m | Basement |
| Laundry room | 5.06 m x 2.15 m | Basement |
| Furnace | 4.02 m x 2.27 m | Basement |
| Workshop | 3 m x 3.5 m | Basement |
| Primary Bedroom | 4.62 m x 2.9 m | Second level |
| Bedroom 2 | 3.79 m x 2.78 m | Second level |
| Bedroom 3 | 2.78 m x 2.01 m | Second level |
| Living room | 6.45 m x 4.62 m | Main level |
| Family room | 3.21 m x 4.68 m | Main level |
| Kitchen | 3.68 m x 3.4 m | Main level |
Posted rates as of Oct 21, 2026 (Bank of Canada)
Loading map...

This REALTOR.ca listing content is owned and licensed by REALTOR® members of The Canadian Real Estate Association.
The trademarks REALTOR®, REALTORS®, and the REALTOR® logo are controlled by The Canadian Real Estate Association (CREA) and identify real estate professionals who are members of CREA. The trademarks MLS®, Multiple Listing Service® and the associated logos are owned by The Canadian Real Estate Association (CREA) and identify the quality of services provided by real estate professionals who are members of CREA. The trademark DDF® is owned by The Canadian Real Estate Association (CREA) and identifies CREA's Data Distribution Facility (DDF®).