6
Bedrooms
6
Bathrooms
4,570
Sq Ft
1988
Year Built
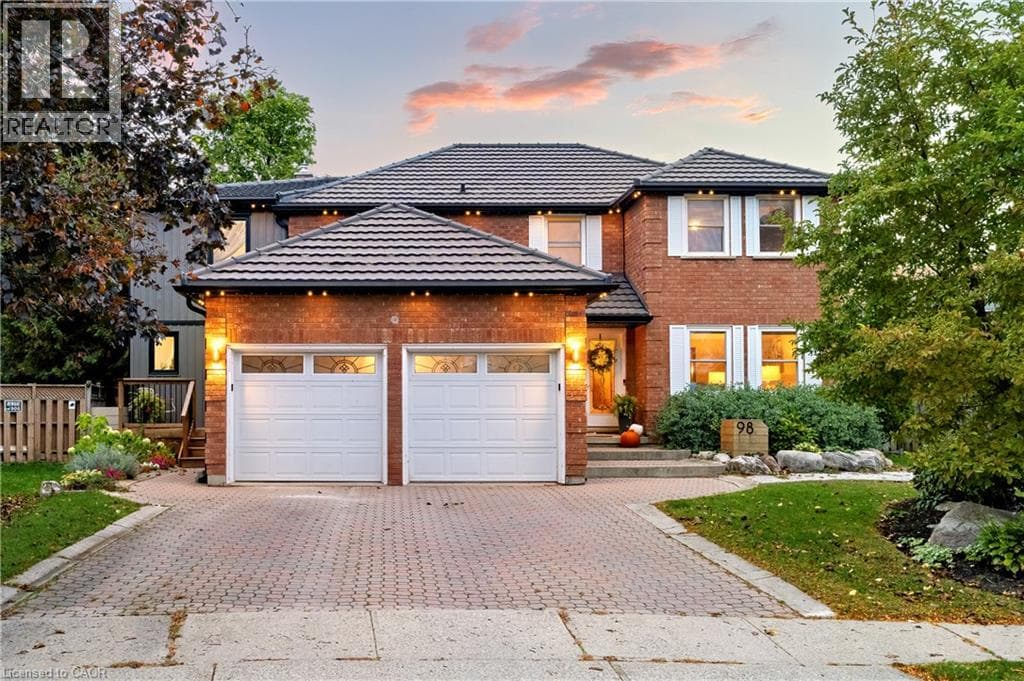
Welcome to 98 Wallace Drive! This North Galt property offers just over 4700 sq. ft. of finished living space. The spacious main home & a modern designed 2-bed, 2-bath addition with its own entrance, kitchen, laundry & backyard access. With a deep lot, multiple living areas & thoughtful upgrades, this home delivers flexibility, comfort & room to grow.
| Room | Dimensions | Level |
|---|---|---|
| Storage | 11'3'' x 9'8'' | Basement |
| Utility room | 5'11'' x 20'5'' | Basement |
| Utility room | 6'0'' x 4'5'' | Basement |
| Kitchen | 11'6'' x 7'10'' | Basement |
| Recreation room | 29'10'' x 29'7'' | Basement |
| 4pc Bathroom | 5'3'' x 8'3'' | Basement |
| Other | Measurements not available | Second level |
| Other | Measurements not available | Second level |
| Other | Measurements not available | Second level |
| Bedroom | 6'11'' x 16'4'' | Second level |
| Bedroom | 15'8'' x 18'8'' | Second level |
| 3pc Bathroom | 6'10'' x 7'5'' | Second level |
| Primary Bedroom | 11'4'' x 20'3'' | Second level |
| 4pc Bathroom | 9'0'' x 4'11'' | Second level |
| Bedroom | 12'2'' x 14'7'' | Second level |
| Bedroom | 12'0'' x 12'11'' | Second level |
| Bedroom | 11'11'' x 9'6'' | Second level |
| 4pc Bathroom | 12'1'' x 4'11'' | Second level |
| Kitchen | 8'3'' x 15'7'' | Main level |
| Den | 13'4'' x 15'7'' | Main level |
| 2pc Bathroom | 7'0'' x 3'6'' | Main level |
| Mud room | 6'11'' x 9'0'' | Main level |
| Living room | 11'2'' x 18'2'' | Main level |
| Dining room | 11'2'' x 12'4'' | Main level |
| Kitchen | 12'1'' x 8'4'' | Main level |
| Breakfast | 12'1'' x 9'6'' | Main level |
| Family room | 13'10'' x 15'11'' | Main level |
| 2pc Bathroom | 6'9'' x 2'9'' | Main level |
| Foyer | 12'0'' x 5'1'' | Main level |
Quiet Area, School Bus
Posted rates as of Oct 21, 2026 (Bank of Canada)
Loading map...

This REALTOR.ca listing content is owned and licensed by REALTOR® members of The Canadian Real Estate Association.
The trademarks REALTOR®, REALTORS®, and the REALTOR® logo are controlled by The Canadian Real Estate Association (CREA) and identify real estate professionals who are members of CREA. The trademarks MLS®, Multiple Listing Service® and the associated logos are owned by The Canadian Real Estate Association (CREA) and identify the quality of services provided by real estate professionals who are members of CREA. The trademark DDF® is owned by The Canadian Real Estate Association (CREA) and identifies CREA's Data Distribution Facility (DDF®).