5
Bedrooms
4
Bathrooms
3,352
Sq Ft
2000
Year Built
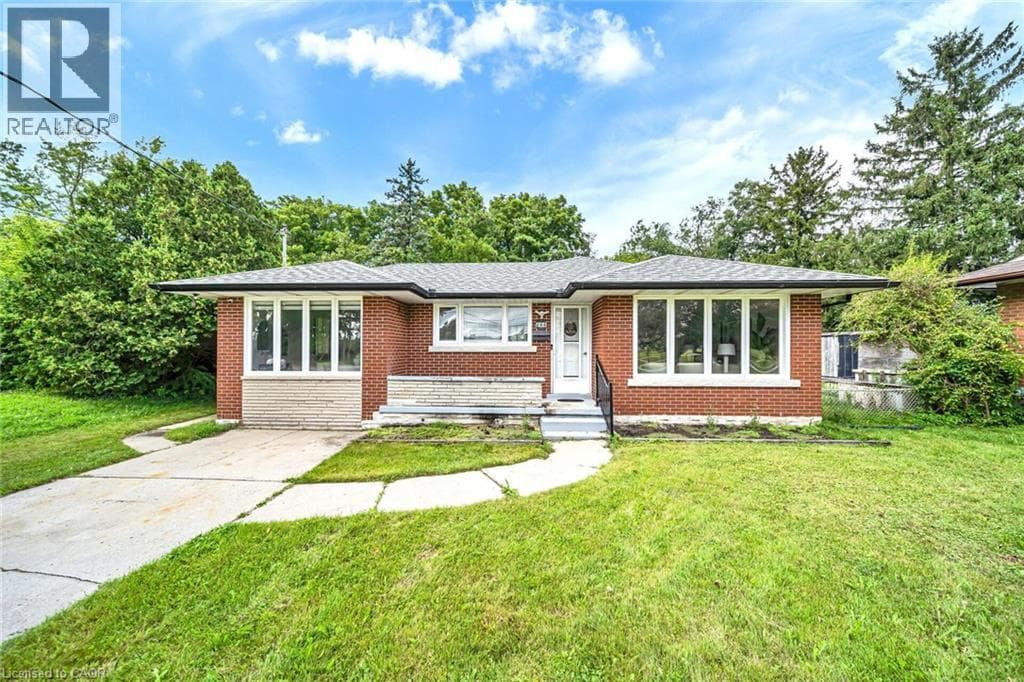
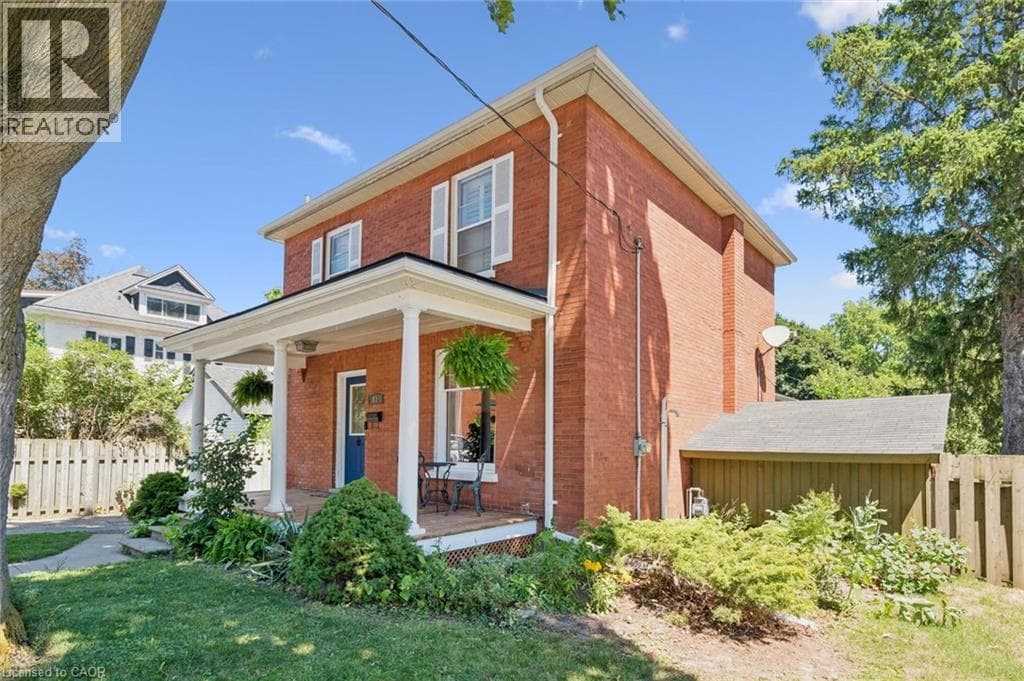
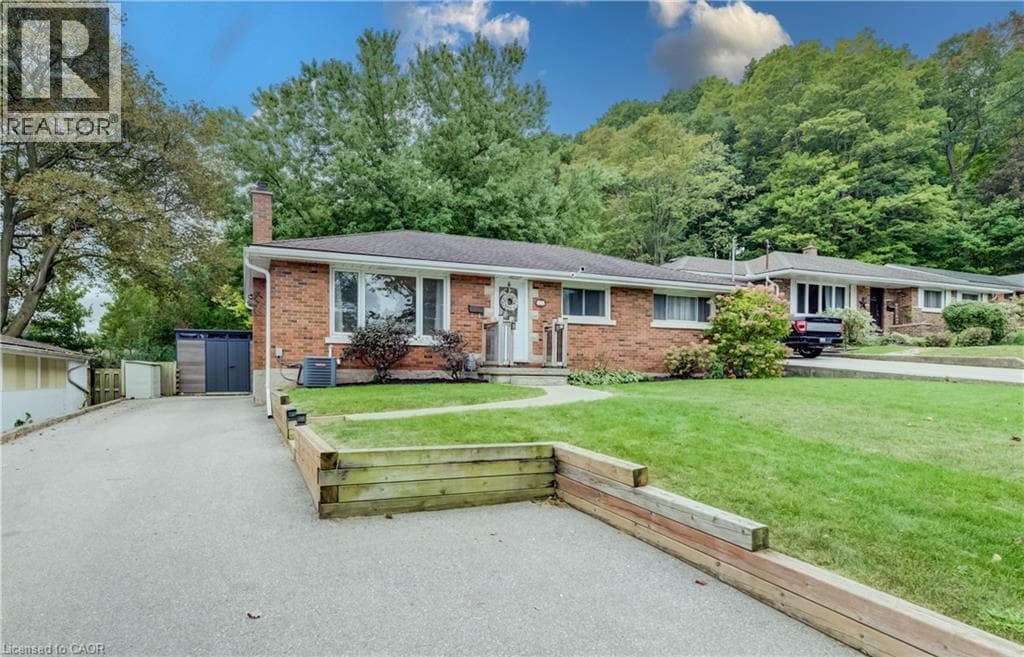
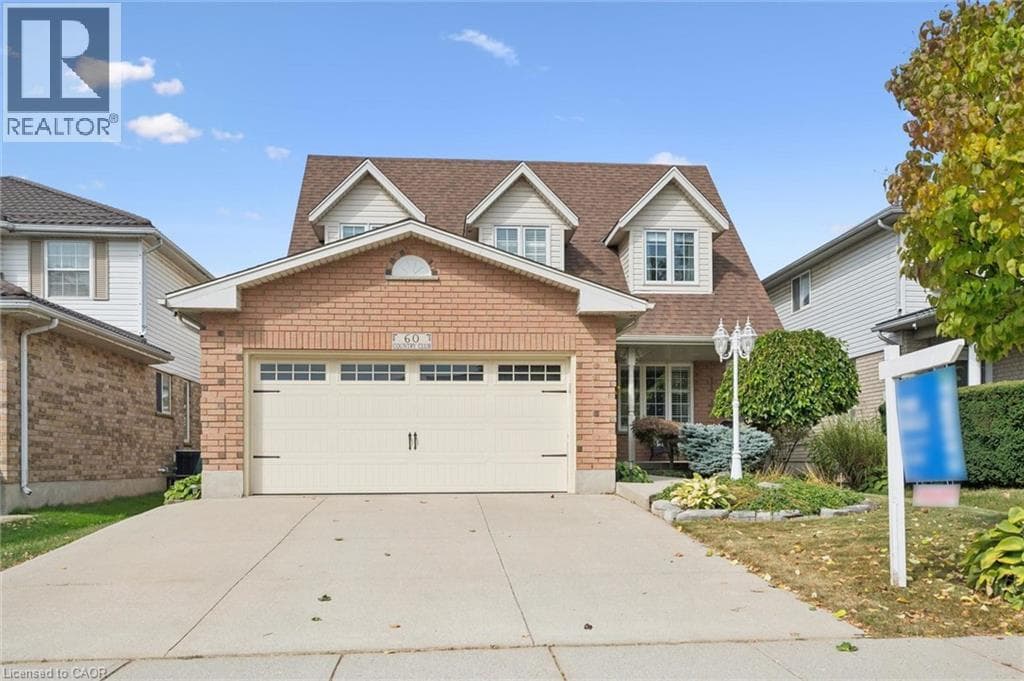
Welcome to 60 Country Club Drive in Cambridge! Proudly offered by its original owner, this home reflects true pride of ownership and offers close to 3,300 sq. ft. of finished living space. Walk through the beautifully landscaped front yard and up to the welcoming front porch before stepping inside to discover inviting spaces and room to spread out. On the main level, the updated kitchen is the heart of the home, featuring granite countertops and a well-appointed island that invites everyone to gather.
| Room | Dimensions | Level |
|---|---|---|
| Utility room | 11'3'' x 14'2'' | Basement |
| 3pc Bathroom | 4'11'' x 10'10'' | Basement |
| Recreation room | 14'4'' x 21'3'' | Basement |
| Eat in kitchen | 14'4'' x 7'9'' | Basement |
| Bedroom | 12'11'' x 10'4'' | Basement |
| 4pc Bathroom | 9'7'' x 10'4'' | Second level |
| Bedroom | 14'11'' x 10'7'' | Second level |
| Bedroom | 16'6'' x 12'2'' | Second level |
| Bedroom | 19'4'' x 10'7'' | Second level |
| 4pc Ensuite bath | 11'1'' x 9'1'' | Second level |
| Primary Bedroom | 15'10'' x 12'2'' | Second level |
| 2pc Bathroom | 4'1'' x 4'0'' | Main level |
| Laundry room | 7'11'' x 7'6'' | Main level |
| Dining room | 10'8'' x 11'9'' | Main level |
| Eat in kitchen | 16'10'' x 16'2'' | Main level |
| Family room | 15'0'' x 13'10'' | Main level |
| Living room | 14'11'' x 10'11'' | Main level |
Community Centre
Posted rates as of Sep 30, 2026 (Bank of Canada)
Listing Agent
Shannon Michelle Lareau
CASORA REALTY INC.
Loading map...

This REALTOR.ca listing content is owned and licensed by REALTOR® members of The Canadian Real Estate Association.
The trademarks REALTOR®, REALTORS®, and the REALTOR® logo are controlled by The Canadian Real Estate Association (CREA) and identify real estate professionals who are members of CREA. The trademarks MLS®, Multiple Listing Service® and the associated logos are owned by The Canadian Real Estate Association (CREA) and identify the quality of services provided by real estate professionals who are members of CREA. The trademark DDF® is owned by The Canadian Real Estate Association (CREA) and identifies CREA's Data Distribution Facility (DDF®).