3
Bedrooms
2
Bathrooms
1,482
Sq Ft
1990
Year Built
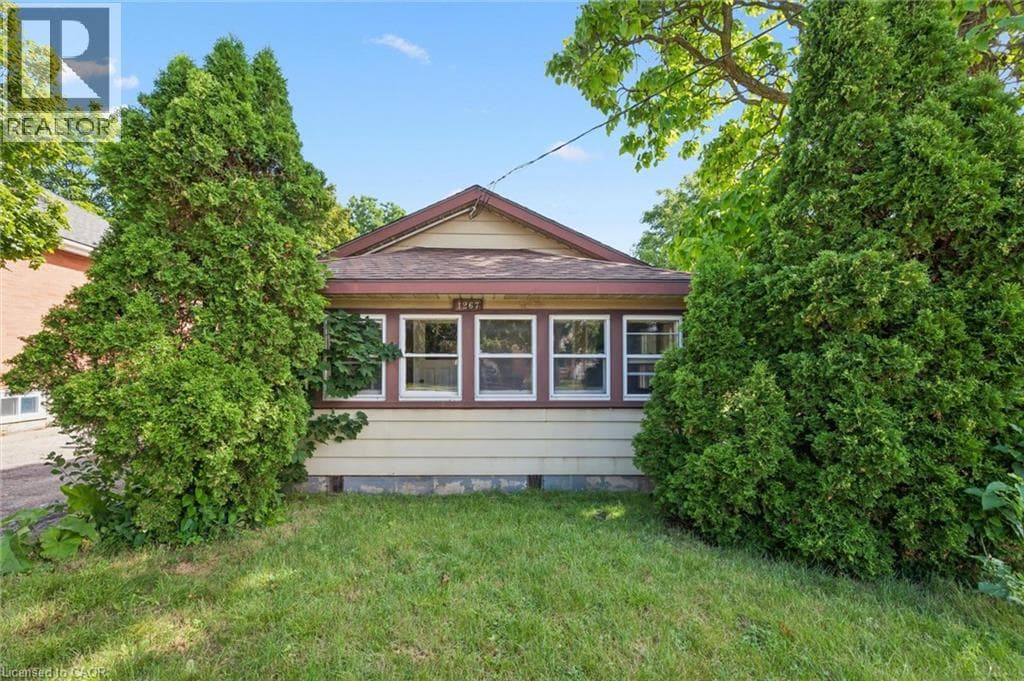
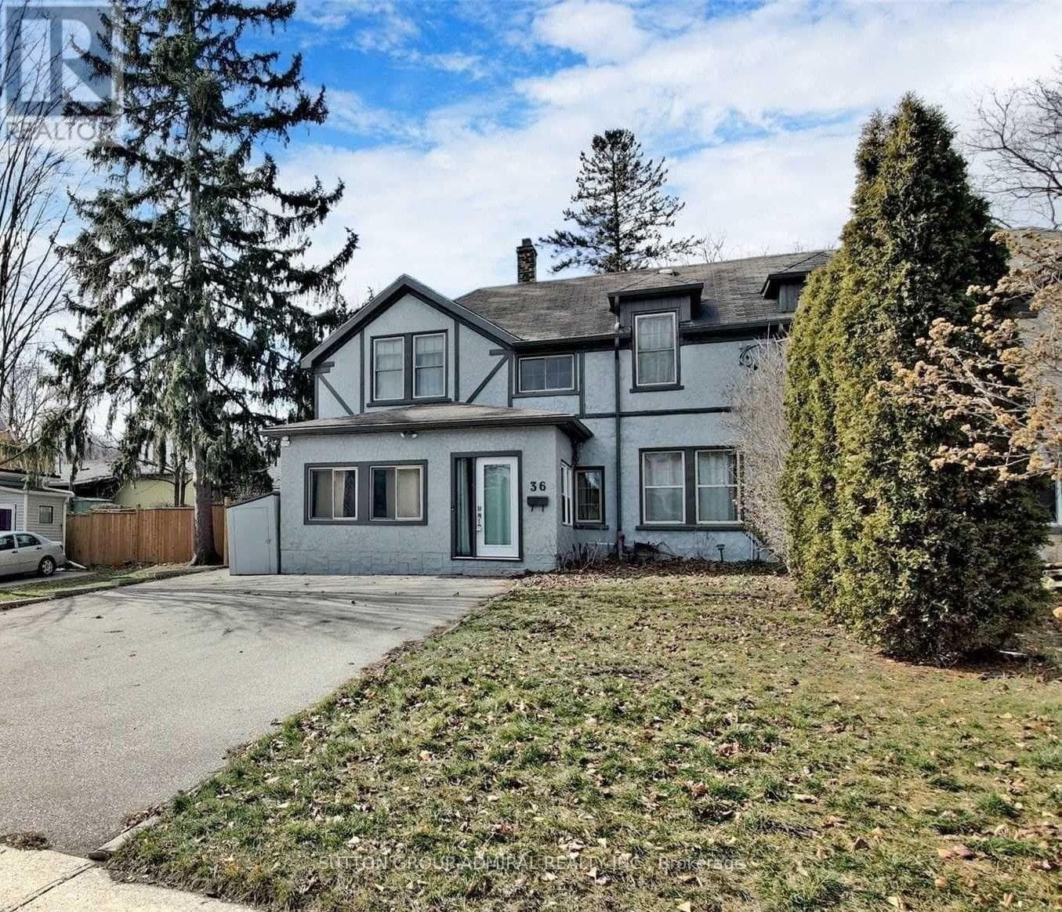
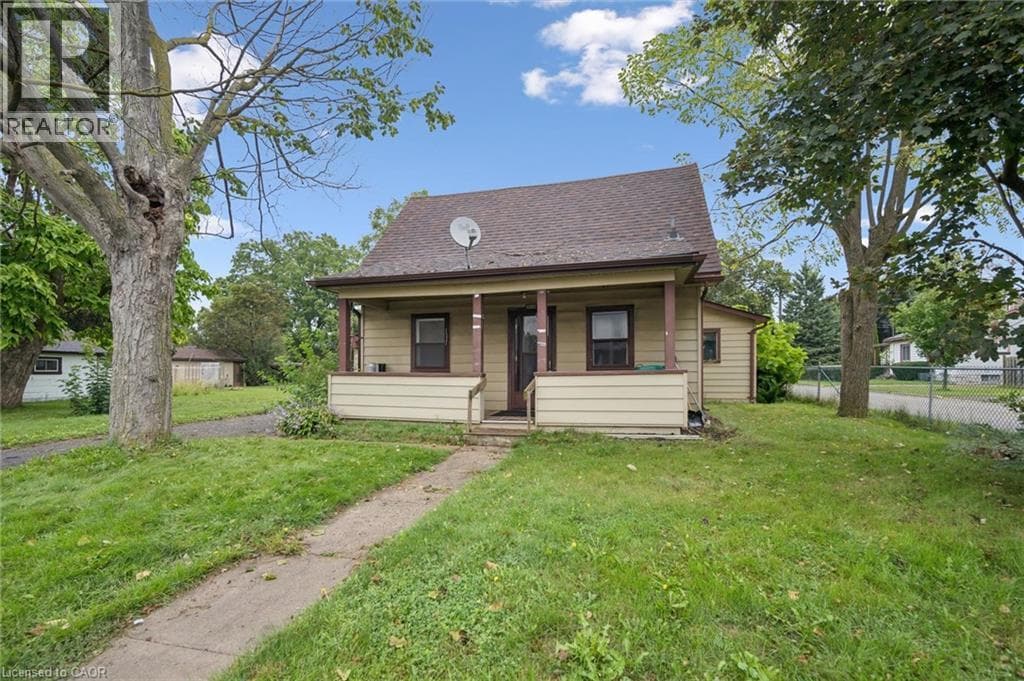
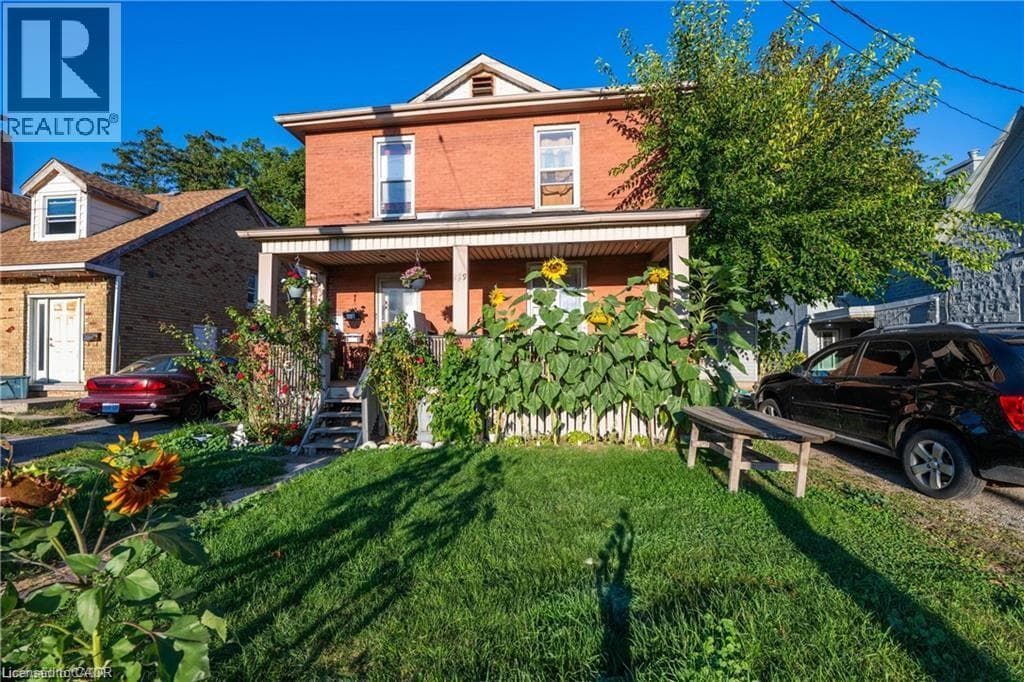
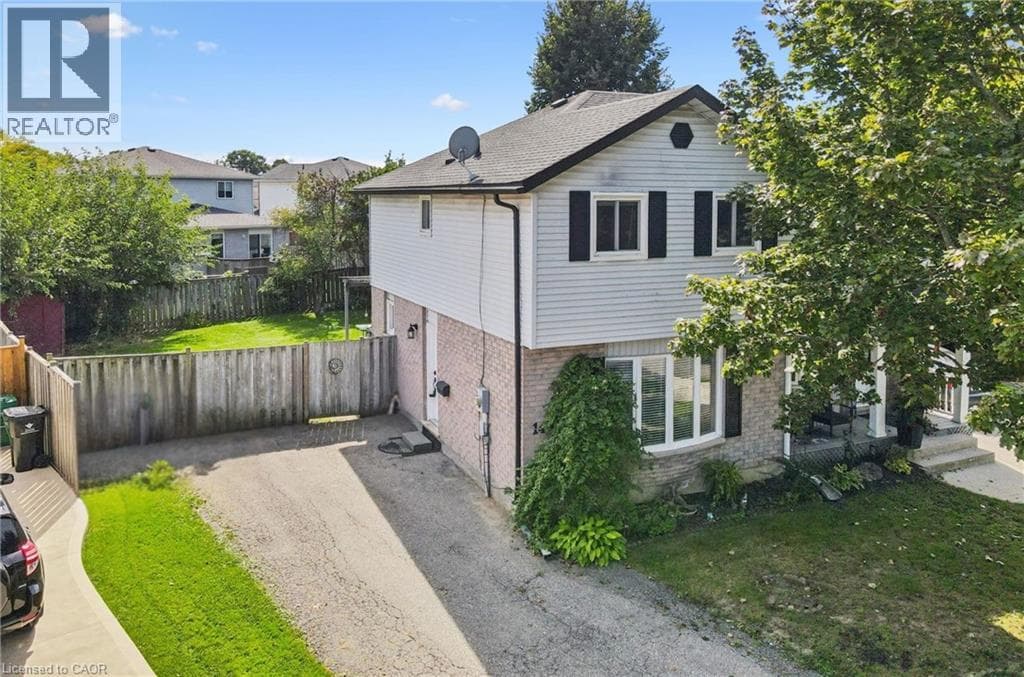
LOCATION & LOT!!! What an amazing opportunity in a desirable East Galt neighbourhood! This 3 bedroom, 1.5 bathroom home has loads of potential and is just awaiting your finishing touches. The main floor features a spacious front living room with massive bay window letting the light pour in. Just steps away you'll find a functional kitchen and dining area that leads to a fabulous, fully-fenced backyard complete with large covered deck for all of your outdoor entertaining needs.
| Room | Dimensions | Level |
|---|---|---|
| Recreation room | 15'9'' x 18'3'' | Basement |
| 2pc Bathroom | Measurements not available | Basement |
| Bedroom | 7'9'' x 10'7'' | Second level |
| Bedroom | 8'4'' x 10'2'' | Second level |
| Primary Bedroom | 14'1'' x 9'11'' | Second level |
| 4pc Bathroom | 5'1'' x 7'2'' | Second level |
| Dining room | 8'0'' x 9'6'' | Main level |
| Kitchen | 8'0'' x 9'6'' | Main level |
| Living room | 15'11'' x 11'5'' | Main level |
Community Centre
Posted rates as of Sep 16, 2026 (Bank of Canada)
Listing Agent
KELLY POTOCKY
RE/MAX TWIN CITY REALTY INC.
Loading map...

This REALTOR.ca listing content is owned and licensed by REALTOR® members of The Canadian Real Estate Association.
The trademarks REALTOR®, REALTORS®, and the REALTOR® logo are controlled by The Canadian Real Estate Association (CREA) and identify real estate professionals who are members of CREA. The trademarks MLS®, Multiple Listing Service® and the associated logos are owned by The Canadian Real Estate Association (CREA) and identify the quality of services provided by real estate professionals who are members of CREA. The trademark DDF® is owned by The Canadian Real Estate Association (CREA) and identifies CREA's Data Distribution Facility (DDF®).