2
Bedrooms
1
Bathrooms
705
Sq Ft
—
Year Built
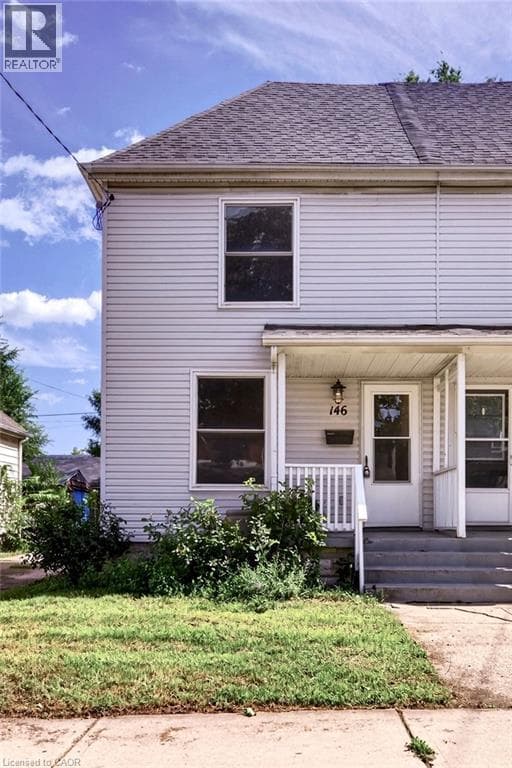
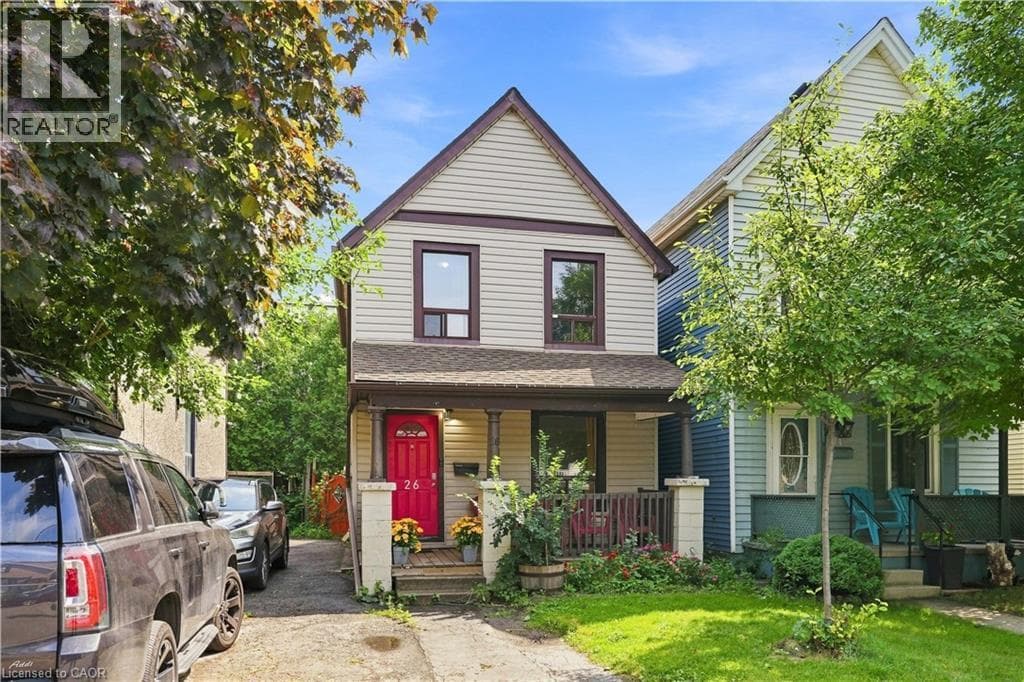
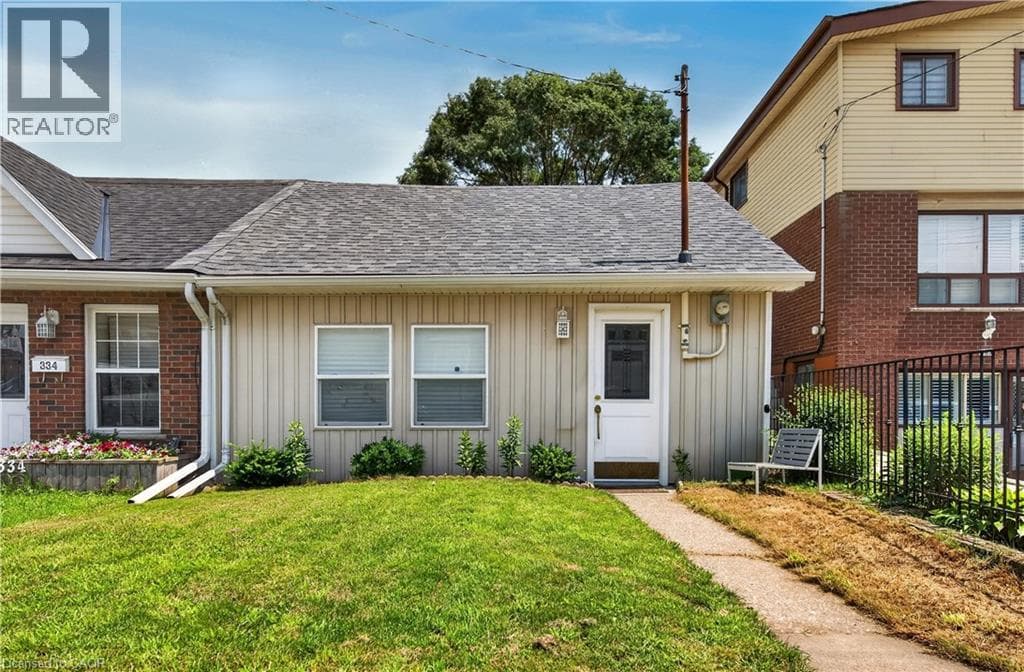
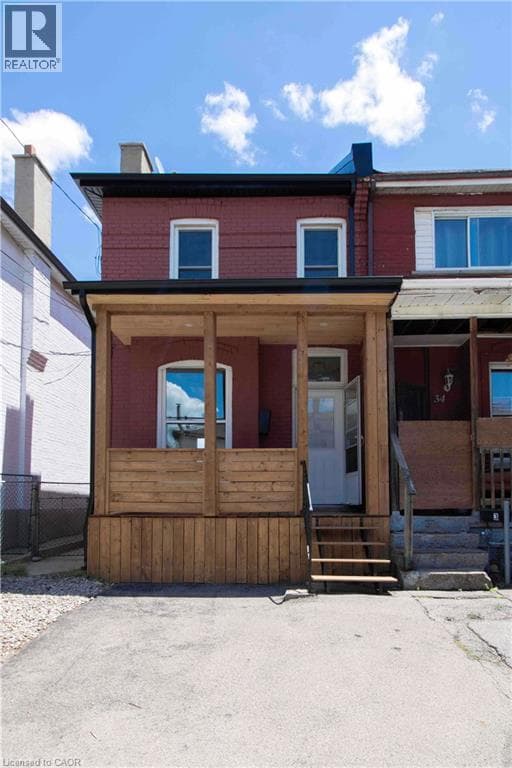
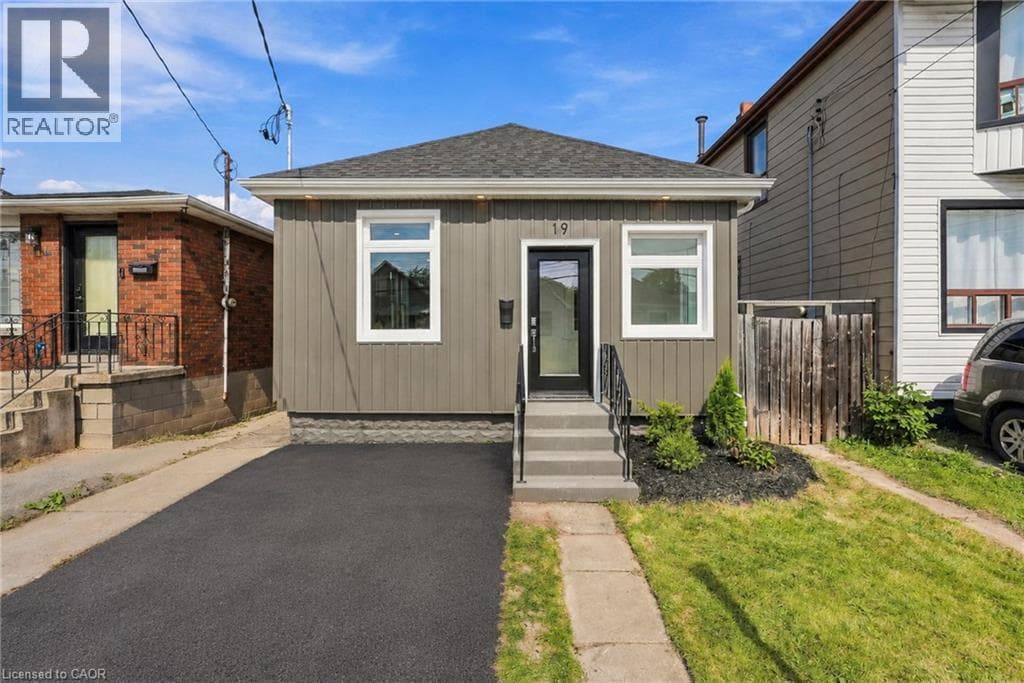
Fantastic location and completely renovated from top to bottom, this move-in-ready home offers modern comfort, thoughtful updates, and exceptional convenience. Ideally situated with easy access to the QEW and Red Hill Valley Parkway, and within walking distance to Centre on Barton, HSR stops, parks, schools, recreation centres, shopping, and the vibrant shops and eateries of Ottawa Street. The bright main floor features a spacious open-concept living and dining area, creating a welcoming space for everyday living and entertaining.
| Room | Dimensions | Level |
|---|---|---|
| Laundry room | 8'11'' x 11'6'' | Basement |
| Recreation room | 8'6'' x 28'5'' | Basement |
| Bedroom | 8'8'' x 10'0'' | Main level |
| 4pc Bathroom | 8'8'' x 5'1'' | Main level |
| Bedroom | 8'8'' x 10'0'' | Main level |
| Kitchen | 9'10'' x 9'5'' | Main level |
| Dining room | 9'10'' x 8'10'' | Main level |
| Living room | 9'10'' x 12'8'' | Main level |
| Foyer | 8'8'' x 5'5'' | Main level |
Posted rates as of Oct 7, 2026 (Bank of Canada)
Listing Agent
Rob Golfi
RE/MAX Escarpment Golfi Realty Inc.
Loading map...

This REALTOR.ca listing content is owned and licensed by REALTOR® members of The Canadian Real Estate Association.
The trademarks REALTOR®, REALTORS®, and the REALTOR® logo are controlled by The Canadian Real Estate Association (CREA) and identify real estate professionals who are members of CREA. The trademarks MLS®, Multiple Listing Service® and the associated logos are owned by The Canadian Real Estate Association (CREA) and identify the quality of services provided by real estate professionals who are members of CREA. The trademark DDF® is owned by The Canadian Real Estate Association (CREA) and identifies CREA's Data Distribution Facility (DDF®).