5
Bedrooms
2
Bathrooms
1,626
Sq Ft
1962
Year Built
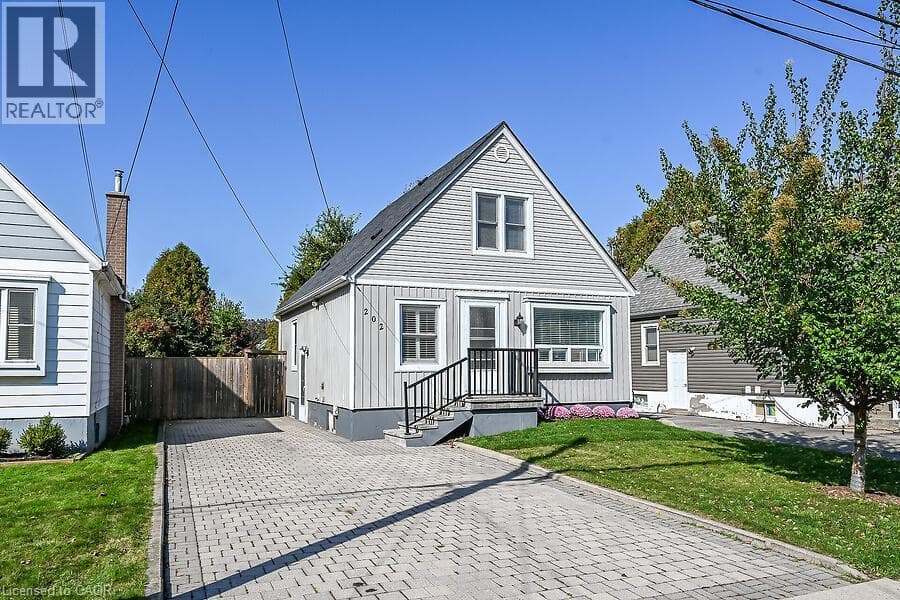
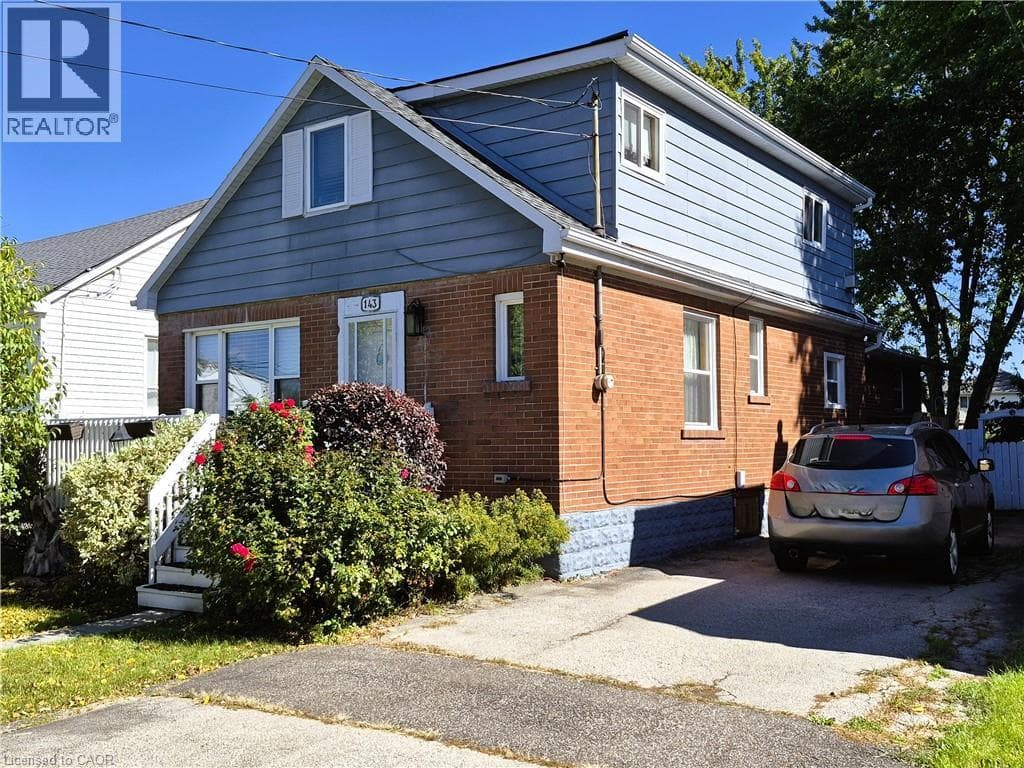
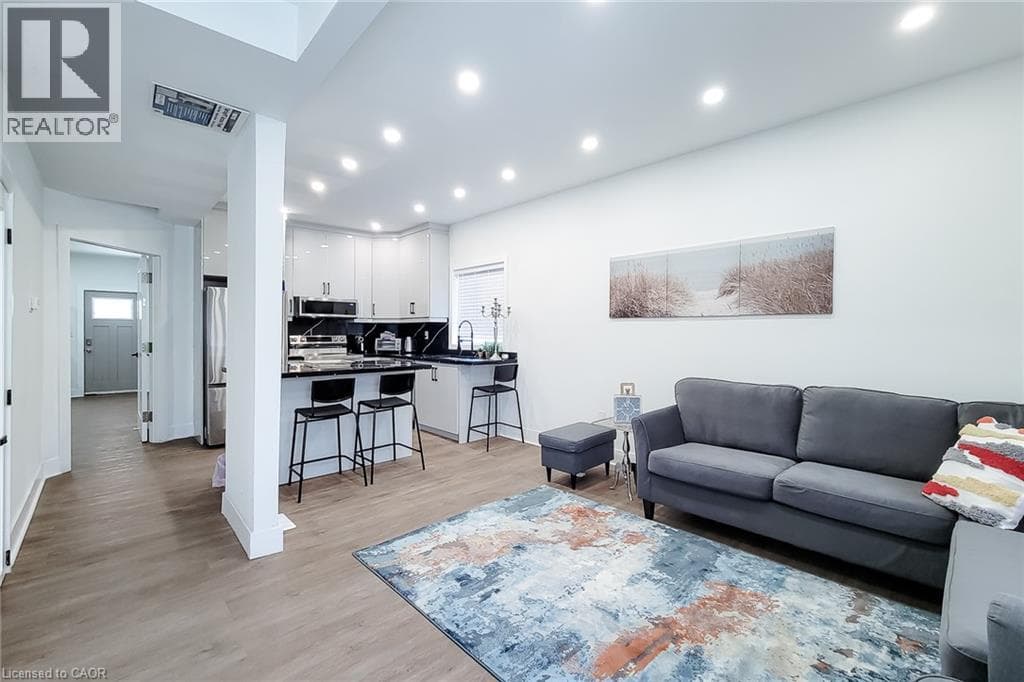
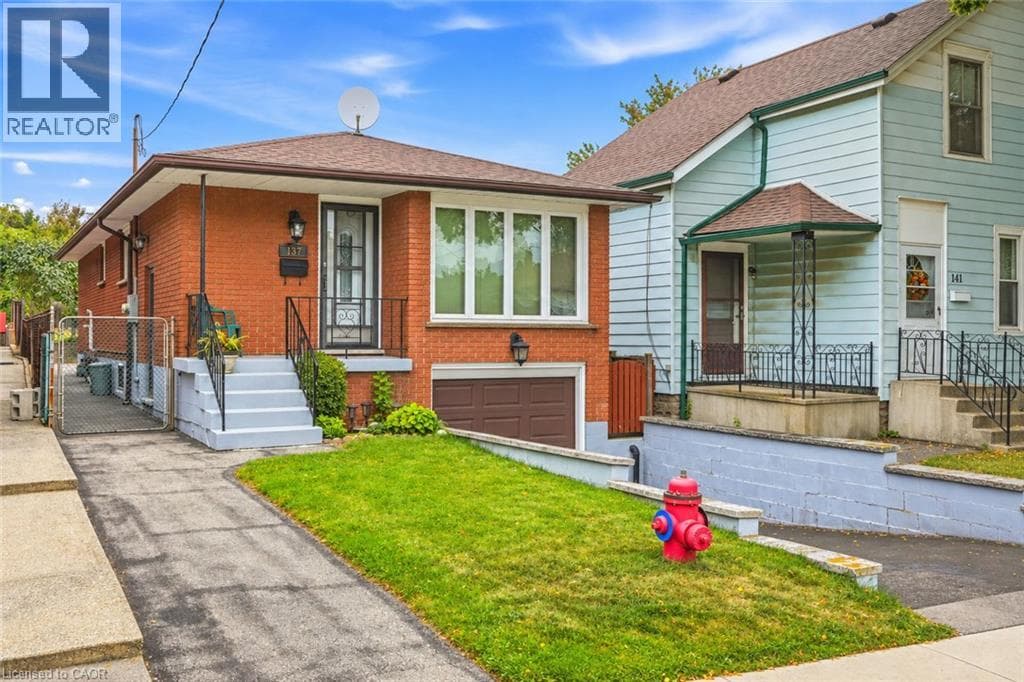
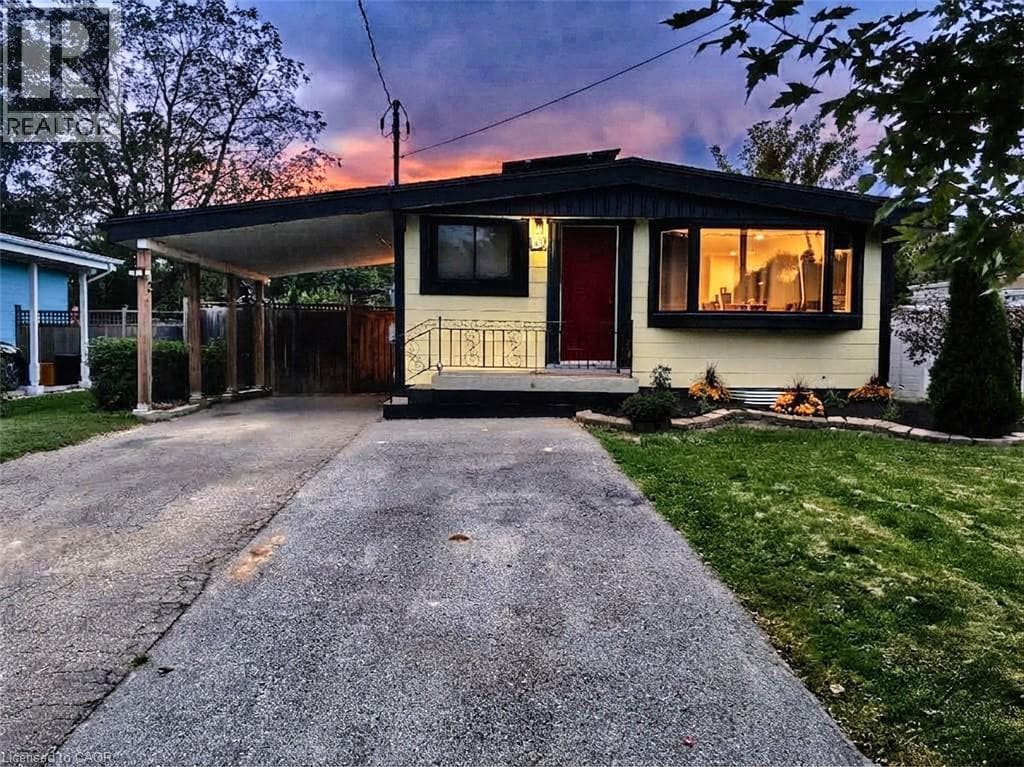
RARE LEGAL RETROFITTED DUPLEX ON CENTRAL HAMILTON MOUNTAIN! Exceptional turn-key investment or live-in mortgage helper situated on a premium 48’ x 133’ lot with outstanding potential for a garden suite or future expansion. Full legal conversion completed April 2022 with complete zoning and permit documentation on file. Upper unit features a bright, sun-filled 3-bedroom, 1-bathroom layout with a modern kitchen, stainless steel appliances, and ample storage space.
| Room | Dimensions | Level |
|---|---|---|
| 4pc Bathroom | Measurements not available | Basement |
| Bedroom | 10'6'' x 9'7'' | Basement |
| Bedroom | 10'6'' x 9'7'' | Basement |
| Living room/Dining room | 18'0'' x 10'4'' | Basement |
| Kitchen | 10'4'' x 9'6'' | Basement |
| Laundry room | Measurements not available | Main level |
| 4pc Bathroom | Measurements not available | Main level |
| Bedroom | 9'0'' x 8'10'' | Main level |
| Bedroom | 12'4'' x 8'0'' | Main level |
| Primary Bedroom | 11'3'' x 10'6'' | Main level |
| Kitchen | 13'5'' x 10'8'' | Main level |
| Living room/Dining room | 15'0'' x 12'4'' | Main level |
Posted rates as of Oct 21, 2026 (Bank of Canada)
Listing Agent
Bill Vasilis Papaioannou
RE/MAX Escarpment Realty Inc.
Loading map...

This REALTOR.ca listing content is owned and licensed by REALTOR® members of The Canadian Real Estate Association.
The trademarks REALTOR®, REALTORS®, and the REALTOR® logo are controlled by The Canadian Real Estate Association (CREA) and identify real estate professionals who are members of CREA. The trademarks MLS®, Multiple Listing Service® and the associated logos are owned by The Canadian Real Estate Association (CREA) and identify the quality of services provided by real estate professionals who are members of CREA. The trademark DDF® is owned by The Canadian Real Estate Association (CREA) and identifies CREA's Data Distribution Facility (DDF®).