4
Bedrooms
4
Bathrooms
2,615
Sq Ft
1989
Year Built
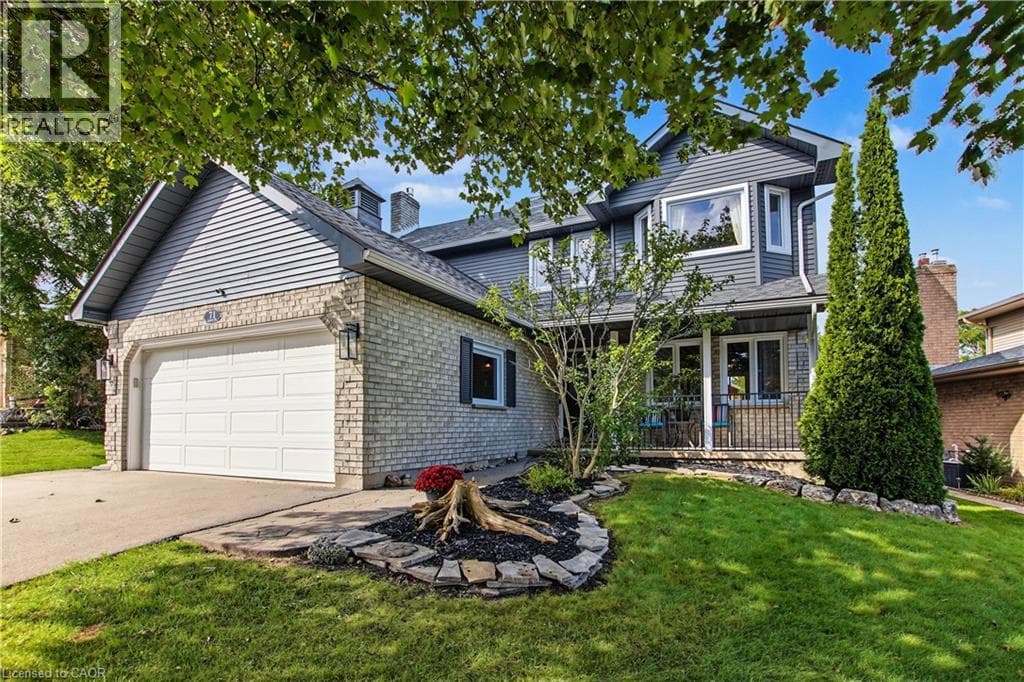
Welcome to 71 Linda Dr, a beautifully maintained home in Hespeler where space, comfort and thoughtful updates come together on a quiet, tree-lined street. With over 2,600 sq ft of finished living space, 3+1 bedrooms and 3.5 baths, this fully finished home offers plenty of room for the whole family and flexibility for a variety of lifestyles. The curb appeal is sure to impress, with newly painted siding, newly installed windows, attractive landscaping and a full four-car driveway thanks to the no-sidewalk 63' frontage.
| Room | Dimensions | Level |
|---|---|---|
| Cold room | 16'3'' x 4'1'' | Basement |
| 3pc Bathroom | 6'10'' x 6'3'' | Basement |
| Bonus Room | 11'7'' x 10'9'' | Basement |
| Bedroom | 11'0'' x 10'6'' | Basement |
| Family room | 13'3'' x 10'8'' | Basement |
| 4pc Bathroom | 11'11'' x 5'0'' | Second level |
| Bedroom | 11'10'' x 10'1'' | Second level |
| Bedroom | 11'11'' x 14'2'' | Second level |
| 5pc Ensuite bath | 9'2'' x 9'0'' | Second level |
| Primary Bedroom | 19'10'' x 11'7'' | Second level |
| 2pc Bathroom | 6'2'' x 2'6'' | Main level |
| Family room | 15'8'' x 11'3'' | Main level |
| Dinette | 9'6'' x 8'8'' | Main level |
| Kitchen | 12'0'' x 11'7'' | Main level |
| Dining room | 11'1'' x 9'11'' | Main level |
| Living room | 14'10'' x 11'0'' | Main level |
Posted rates as of Sep 16, 2026 (Bank of Canada)
Listing Agent
MICHELLE WOBST
RE/MAX REAL ESTATE CENTRE INC., BROKERAGE
Loading map...

This REALTOR.ca listing content is owned and licensed by REALTOR® members of The Canadian Real Estate Association.
The trademarks REALTOR®, REALTORS®, and the REALTOR® logo are controlled by The Canadian Real Estate Association (CREA) and identify real estate professionals who are members of CREA. The trademarks MLS®, Multiple Listing Service® and the associated logos are owned by The Canadian Real Estate Association (CREA) and identify the quality of services provided by real estate professionals who are members of CREA. The trademark DDF® is owned by The Canadian Real Estate Association (CREA) and identifies CREA's Data Distribution Facility (DDF®).