3
Bedrooms
4
Bathrooms
1,785
Sq Ft
2020
Year Built
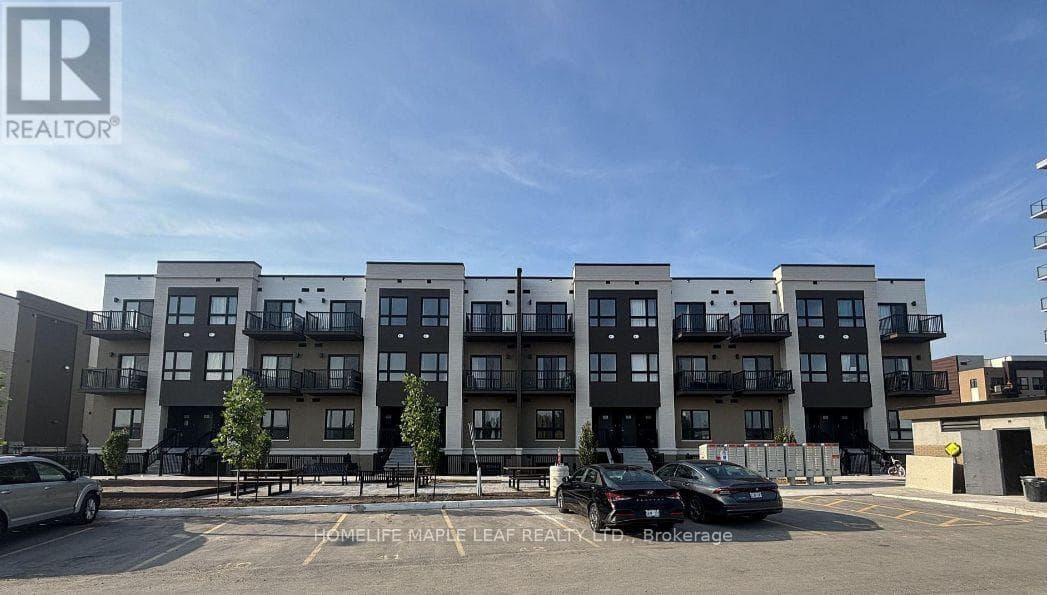
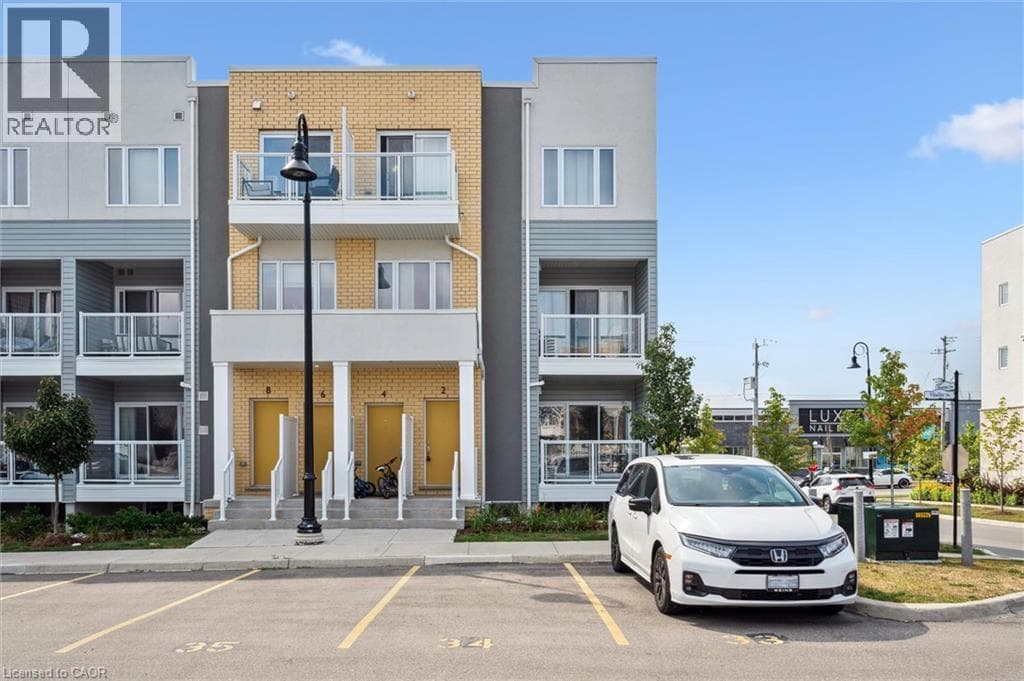
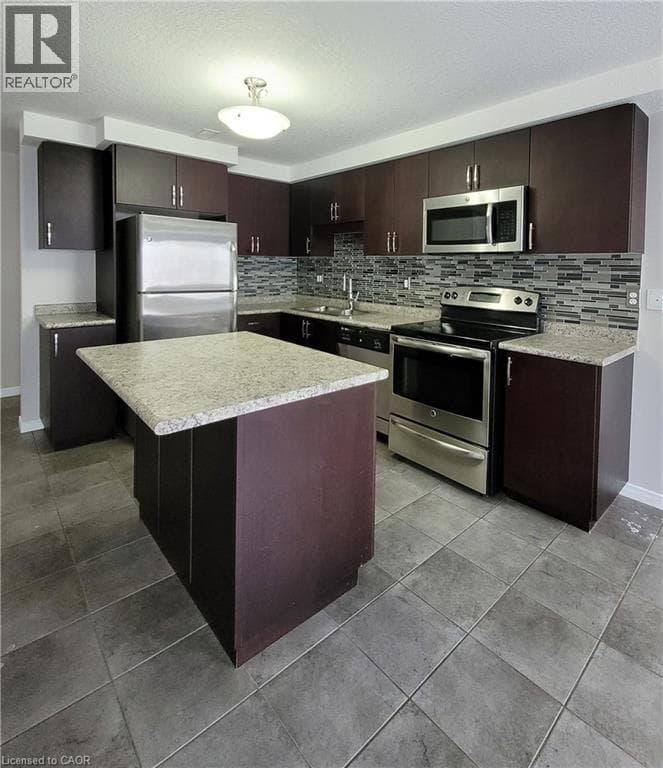
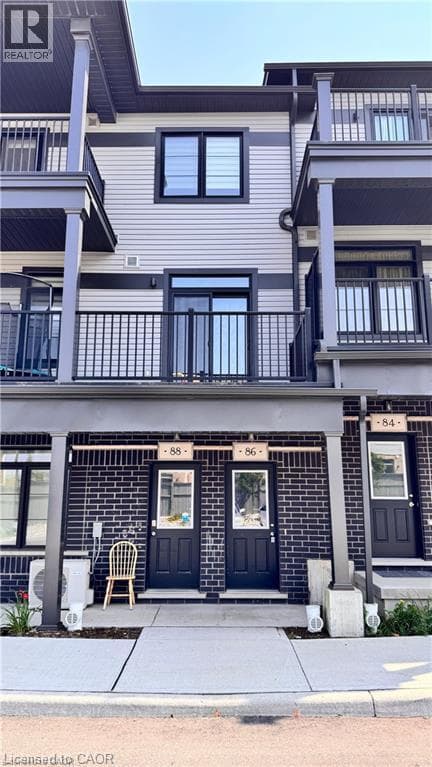
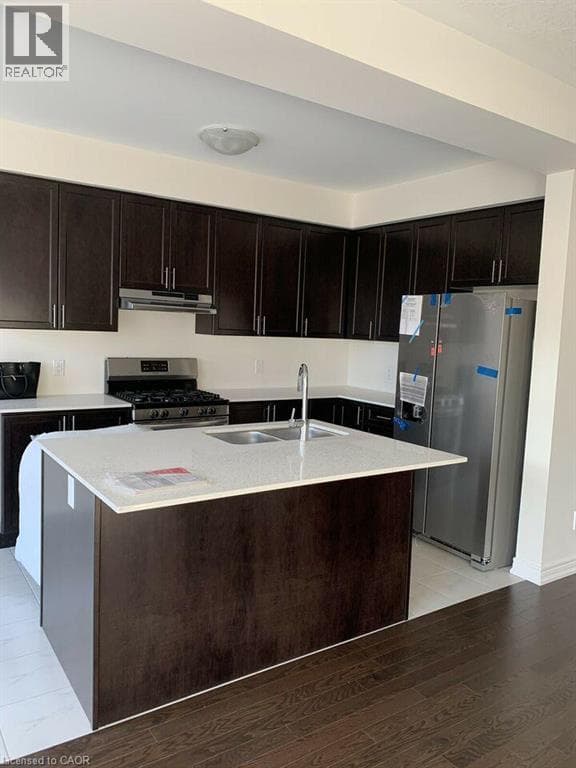
Welcome to 90 Reistwood Drive, Kitchener, a spacious and beautifully designed family home offering 3 bedrooms and 2 full bathrooms upstairs, plus a fully finished basement with an additional full bathroom. The main floor features a bright open-concept layout, ideal for everyday family living and entertaining. Enjoy a modern model kitchen with stainless steel appliances, plenty of workspace, and 9-foot ceilings that create a spacious and inviting feel.
| Room | Dimensions | Level |
|---|---|---|
| 3pc Bathroom | Measurements not available | Basement |
| Recreation room | 18'4'' x 16'3'' | Basement |
| 4pc Bathroom | Measurements not available | Second level |
| 4pc Bathroom | Measurements not available | Second level |
| Bedroom | 9'0'' x 10'6'' | Second level |
| Bedroom | 9'4'' x 11'0'' | Second level |
| Primary Bedroom | 11'6'' x 15'9'' | Second level |
| Great room | 10'0'' x 15'6'' | Main level |
| Breakfast | 8'8'' x 9'0'' | Main level |
| 2pc Bathroom | Measurements not available | Main level |
| Kitchen | 8'8'' x 10'4'' | Main level |
Community Centre
Listing Agent
Maria Prunean
PEAK REALTY LTD.
Loading map...

This REALTOR.ca listing content is owned and licensed by REALTOR® members of The Canadian Real Estate Association.
The trademarks REALTOR®, REALTORS®, and the REALTOR® logo are controlled by The Canadian Real Estate Association (CREA) and identify real estate professionals who are members of CREA. The trademarks MLS®, Multiple Listing Service® and the associated logos are owned by The Canadian Real Estate Association (CREA) and identify the quality of services provided by real estate professionals who are members of CREA. The trademark DDF® is owned by The Canadian Real Estate Association (CREA) and identifies CREA's Data Distribution Facility (DDF®).