4
Bedrooms
3
Bathrooms
1,607
Sq Ft
1953
Year Built
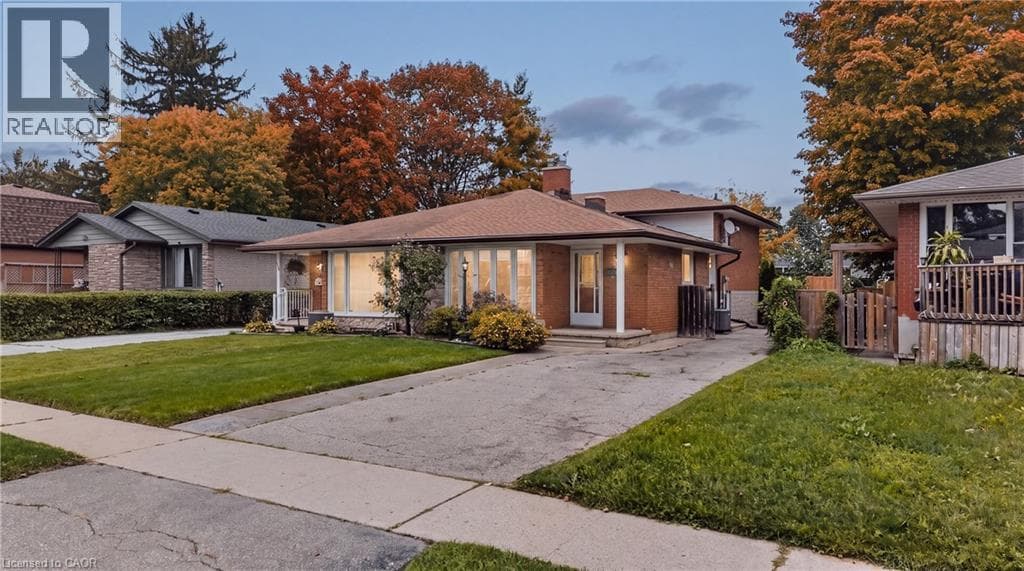
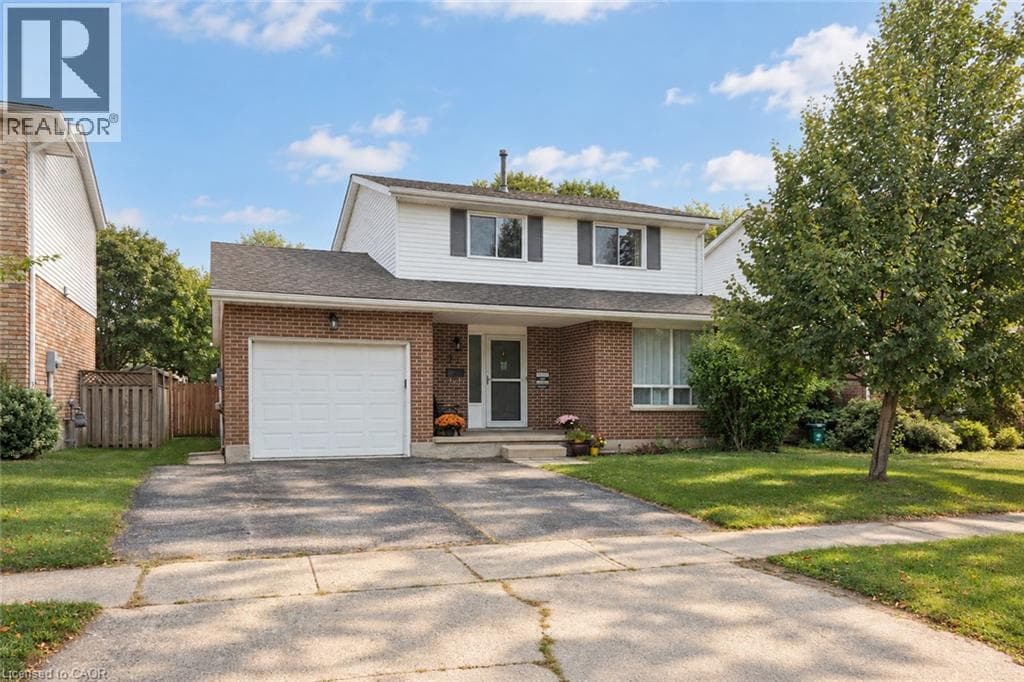
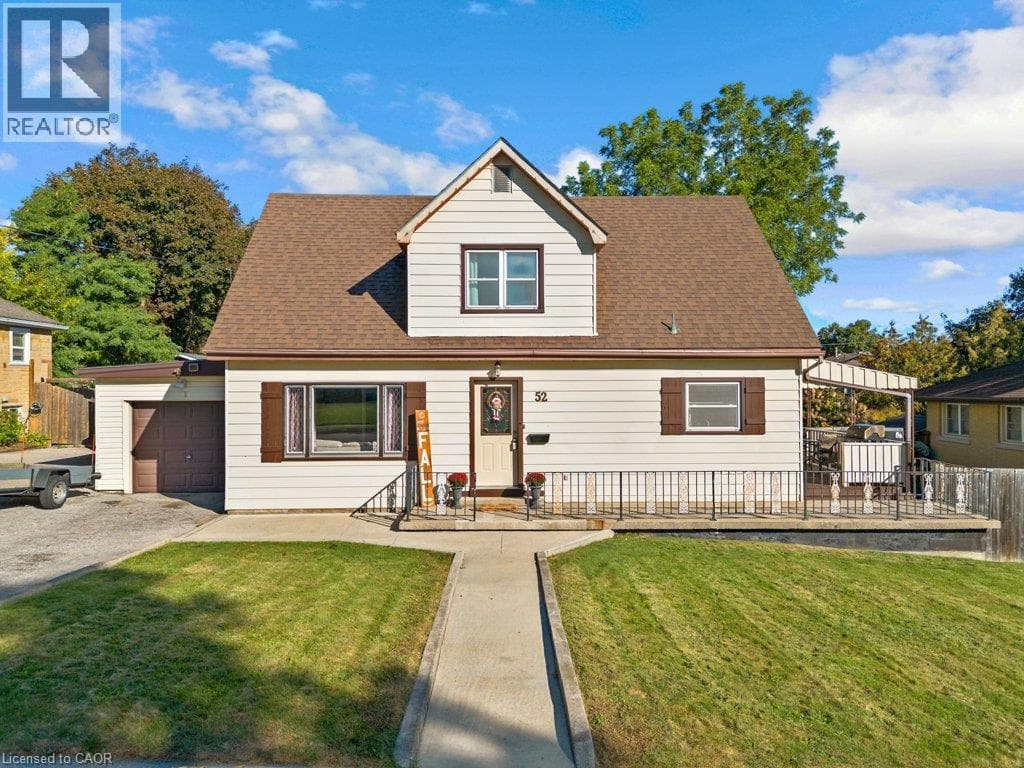
BEAUTIFUL WEST GALT HOME - MOVE IN READY AND FULL OF POSSIBIITIES!! This beautifully maintained West Galt home is sure to check all your boxes! Offering over 1600 sq ft. of above grade living space plus a fully finished basement, this spacious 4 bedroom and 2.5 bathroom home provides plenty of room for the whole family. The main floor features a welcoming living room, separate dining room, eat-in kitchen, and primary bedroom, plus a full bath with a jacuzzi tub! Upstairs you'll find 3 generously sized bedrooms and another updated 4 piece bath. The recently updated basement offers additional space and versatility, featuring a large rec room, a 2 piece bath, separate laundry, a large storage area and an abundance of storage! For the garage and workshop enthusiast, this property is a dream! The attached garage offers convenient drive-through access to the backyard, leading to an oversized detached workshop complete with its own natural gas furnace, perfect for the hobbyist, home business or extra workspace! Step outside to your own private oasis.
| Room | Dimensions | Level |
|---|---|---|
| 2pc Bathroom | Measurements not available | Basement |
| Utility room | 12'4'' x 12'10'' | Basement |
| Cold room | 6'1'' x 9'8'' | Basement |
| Storage | 10'6'' x 9'10'' | Basement |
| Recreation room | 23'8'' x 20'8'' | Basement |
| 4pc Bathroom | Measurements not available | Second level |
| Bedroom | 10'7'' x 10'9'' | Second level |
| Bedroom | 12'5'' x 11'0'' | Second level |
| Bedroom | 15'2'' x 9'6'' | Second level |
| 4pc Bathroom | Measurements not available | Main level |
| Bedroom | 10'9'' x 12'11'' | Main level |
| Eat in kitchen | 10'6'' x 14'8'' | Main level |
| Dining room | 11'6'' x 11'3'' | Main level |
| Living room | 13'3'' x 14'0'' | Main level |
| Foyer | 10'6'' x 5'7'' | Main level |
School Bus
Posted rates as of Sep 23, 2026 (Bank of Canada)
Listing Agent
Joanne Soares
Royal LePage Macro Realty
Loading map...

This REALTOR.ca listing content is owned and licensed by REALTOR® members of The Canadian Real Estate Association.
The trademarks REALTOR®, REALTORS®, and the REALTOR® logo are controlled by The Canadian Real Estate Association (CREA) and identify real estate professionals who are members of CREA. The trademarks MLS®, Multiple Listing Service® and the associated logos are owned by The Canadian Real Estate Association (CREA) and identify the quality of services provided by real estate professionals who are members of CREA. The trademark DDF® is owned by The Canadian Real Estate Association (CREA) and identifies CREA's Data Distribution Facility (DDF®).