3
Bedrooms
2
Bathrooms
1,751
Sq Ft
1918
Year Built
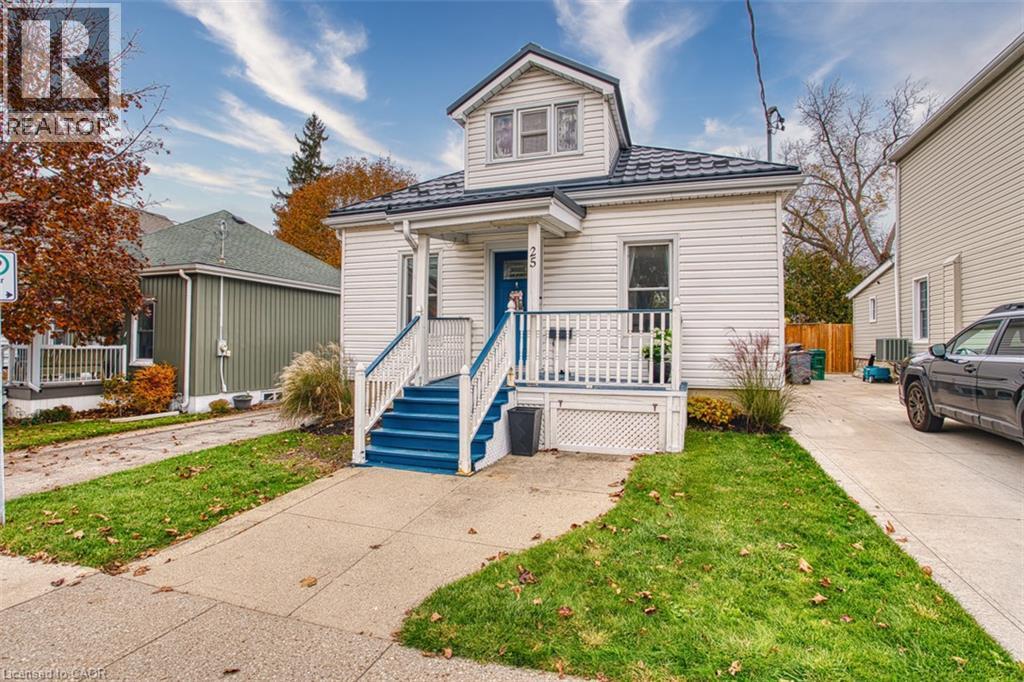
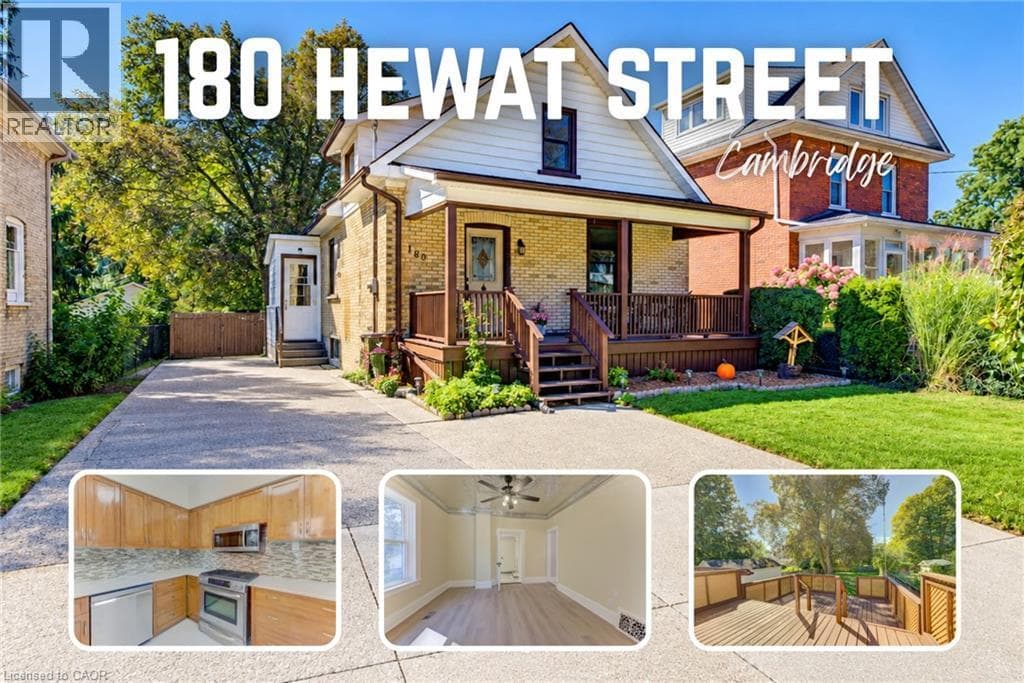
A 165-foot-deep fenced backyard, 1,751 sq. ft. of updated living space and the convenience of a main-floor bedroom, full bathroom and laundry! This 3-bedroom, 2-bathroom Preston home offers a flexible layout, plenty of outdoor space and quick access to Highway 401. Inside, you'll find new flooring, updated stairs and stair treads, fresh paint inside and out, along with updated electrical, plumbing and lighting. The refreshed kitchen features new cabinetry, quartz countertops, a stainless steel fridge, over-the-range microwave, dishwasher and gas stove.
| Room | Dimensions | Level |
|---|---|---|
| Utility room | 10'11'' x 14'5'' | Basement |
| Recreation room | 18'2'' x 10'6'' | Basement |
| 4pc Bathroom | 4'11'' x 13'0'' | Second level |
| Bedroom | 13'0'' x 7'6'' | Second level |
| Bedroom | 13'0'' x 7'10'' | Second level |
| 3pc Bathroom | 7'1'' x 6'9'' | Main level |
| Primary Bedroom | 14'0'' x 11'6'' | Main level |
| Kitchen | 9'4'' x 14'4'' | Main level |
| Laundry room | 13'1'' x 7'5'' | Main level |
| Living room | 12'5'' x 14'4'' | Main level |
Posted rates as of Nov 4, 2026 (Bank of Canada)
Loading map...

This REALTOR.ca listing content is owned and licensed by REALTOR® members of The Canadian Real Estate Association.
The trademarks REALTOR®, REALTORS®, and the REALTOR® logo are controlled by The Canadian Real Estate Association (CREA) and identify real estate professionals who are members of CREA. The trademarks MLS®, Multiple Listing Service® and the associated logos are owned by The Canadian Real Estate Association (CREA) and identify the quality of services provided by real estate professionals who are members of CREA. The trademark DDF® is owned by The Canadian Real Estate Association (CREA) and identifies CREA's Data Distribution Facility (DDF®).