3
Bedrooms
3
Bathrooms
1,716
Sq Ft
2006
Year Built
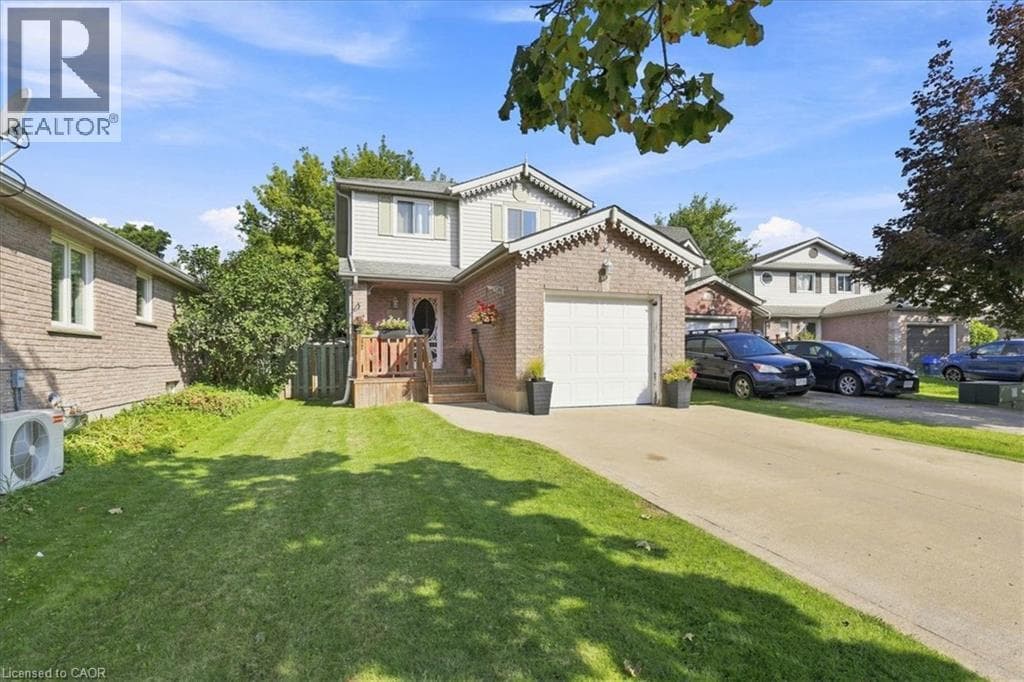
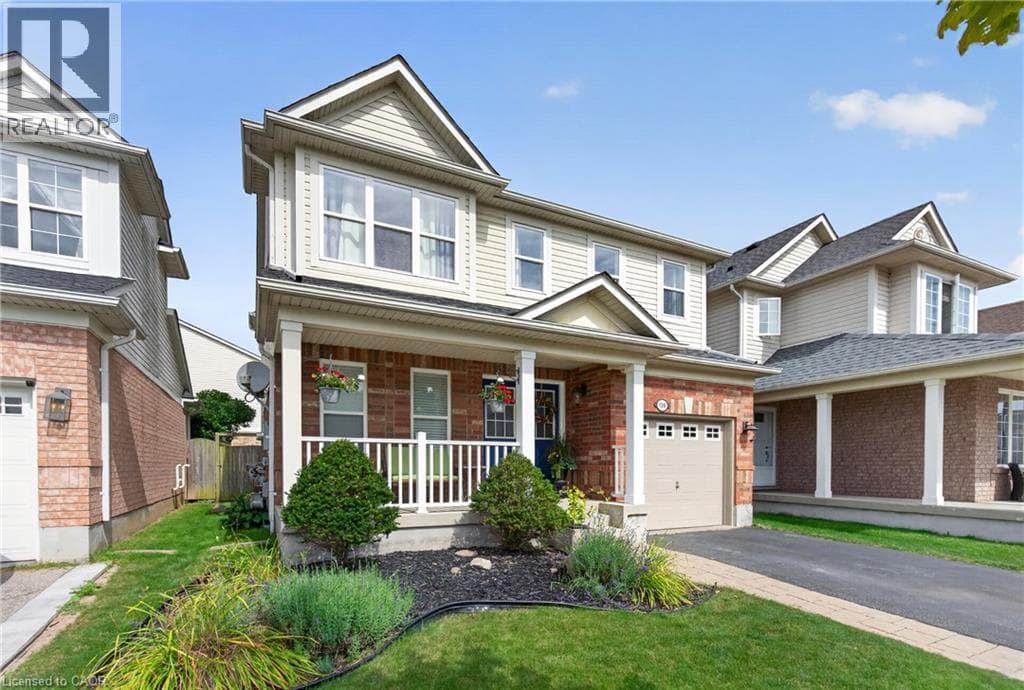
Welcome to 139 Garth Massey Drive, a bright and spacious 3 Bed 3 Bath Detached home in desirable North Galt, offering quick, direct access to the 401 for commuters. Blending convenience with community. The main floor is open-concept and carpet-free, beginning with a versatile sitting room at the front of the home a comfortable space for relaxing, reading, or a quiet den.
| Room | Dimensions | Level |
|---|---|---|
| Recreation room | 25'3'' x 15'4'' | Basement |
| 4pc Bathroom | Measurements not available | Second level |
| Bedroom | 11'10'' x 11'0'' | Second level |
| Bedroom | 12'5'' x 10'1'' | Second level |
| 4pc Ensuite bath | Measurements not available | Second level |
| Primary Bedroom | 15'3'' x 14'2'' | Second level |
| 2pc Bathroom | Measurements not available | Main level |
| Family room | 16'0'' x 14'9'' | Main level |
| Dining room | 10'1'' x 5'7'' | Main level |
| Kitchen | 10'3'' x 10'3'' | Main level |
Quiet Area, School Bus
Posted rates as of Sep 16, 2026 (Bank of Canada)
Listing Agent
TREVOR LANDRY
CENTURY 21 HERITAGE HOUSE LTD.
Loading map...

This REALTOR.ca listing content is owned and licensed by REALTOR® members of The Canadian Real Estate Association.
The trademarks REALTOR®, REALTORS®, and the REALTOR® logo are controlled by The Canadian Real Estate Association (CREA) and identify real estate professionals who are members of CREA. The trademarks MLS®, Multiple Listing Service® and the associated logos are owned by The Canadian Real Estate Association (CREA) and identify the quality of services provided by real estate professionals who are members of CREA. The trademark DDF® is owned by The Canadian Real Estate Association (CREA) and identifies CREA's Data Distribution Facility (DDF®).