3
Bedrooms
2
Bathrooms
1,434
Sq Ft
1985
Year Built
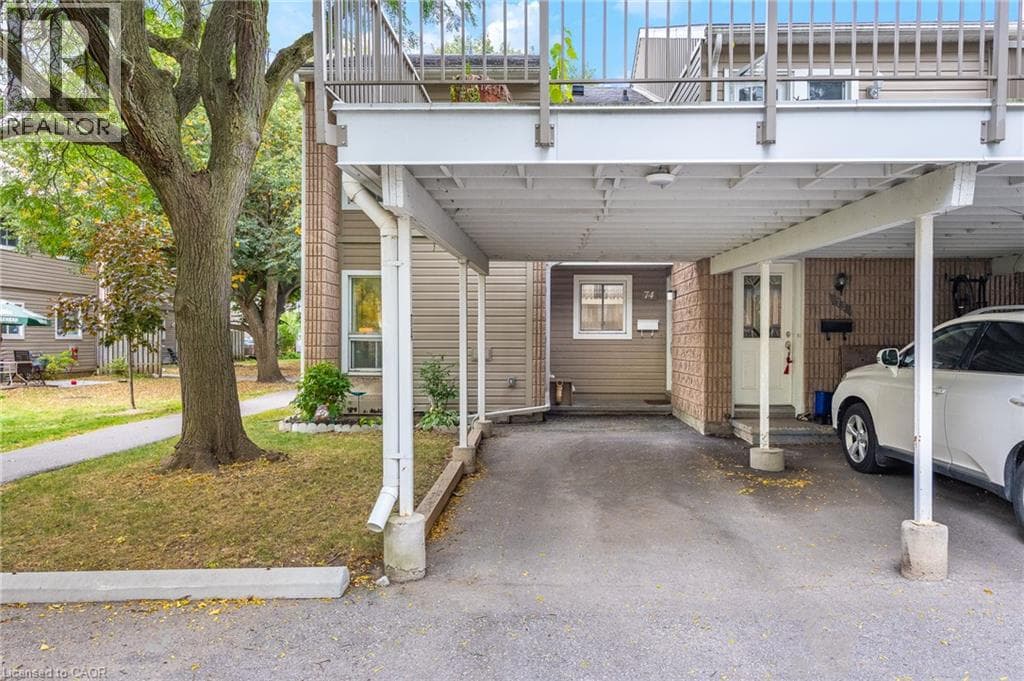
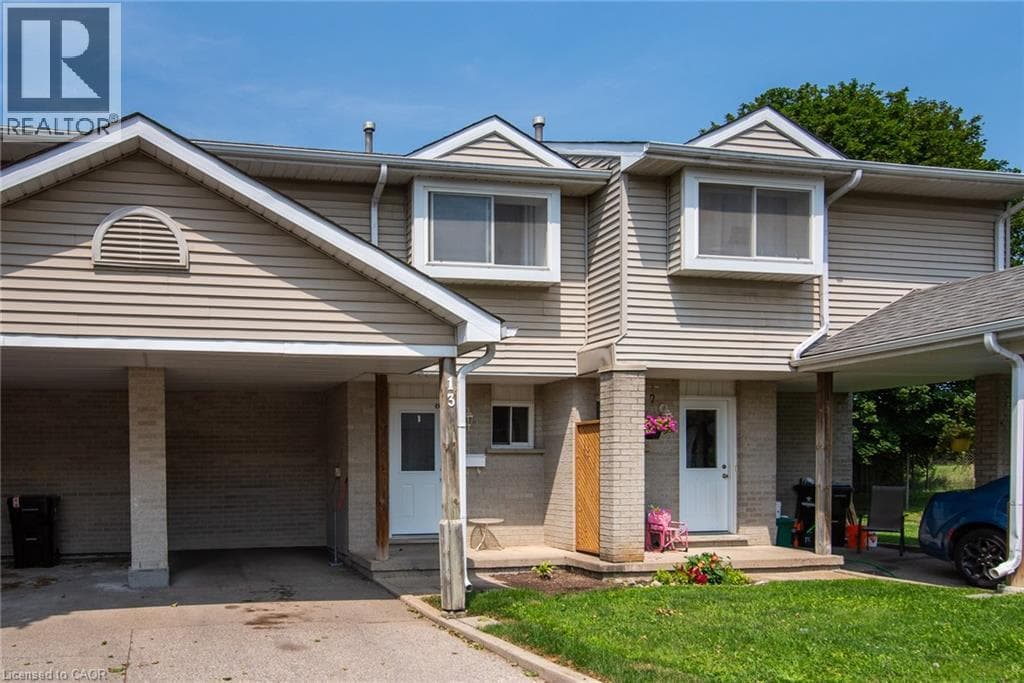
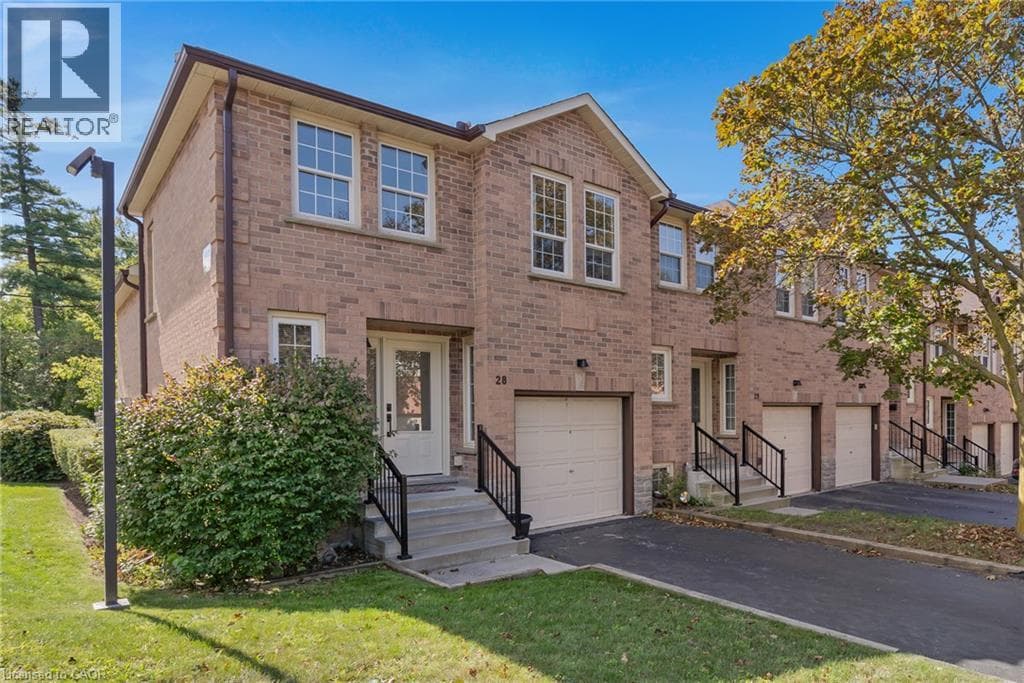
Freshly painted and ready to welcome its next owners! This bright and inviting end-unit townhome offers four levels of finished living space, a functional 2+1 bedroom layout, and a private outdoor space in a convenient Cambridge location. Step inside to a bright main level featuring an updated kitchen with quartz countertops, pull-out cabinetry, and soft-close drawers, with appliances included. The adjoining dining area offers a walkout to the private deck — perfect for summer evenings or entertaining.
| Room | Dimensions | Level |
|---|---|---|
| Utility room | 3'4'' x 8'4'' | Basement |
| Laundry room | 9'5'' x 16'4'' | Basement |
| 4pc Bathroom | 10'11'' x 5' | Second level |
| Bedroom | 8'11'' x 10'4'' | Second level |
| Primary Bedroom | 10'11'' x 12'10'' | Second level |
| Family room | 9'8'' x 18'8'' | Lower level |
| Bedroom | 9'9'' x 12'6'' | Lower level |
| Dining room | 8'10'' x 6'5'' | Main level |
| Kitchen | 8'10'' x 11'6'' | Main level |
| Living room | 10'11'' x 19'4'' | Main level |
| 2pc Bathroom | 3'11'' x 5'11'' | Main level |
| Foyer | 10'3'' x 13'3'' | Main level |
Community Centre, School Bus
Posted rates as of Oct 7, 2026 (Bank of Canada)
Loading map...

This REALTOR.ca listing content is owned and licensed by REALTOR® members of The Canadian Real Estate Association.
The trademarks REALTOR®, REALTORS®, and the REALTOR® logo are controlled by The Canadian Real Estate Association (CREA) and identify real estate professionals who are members of CREA. The trademarks MLS®, Multiple Listing Service® and the associated logos are owned by The Canadian Real Estate Association (CREA) and identify the quality of services provided by real estate professionals who are members of CREA. The trademark DDF® is owned by The Canadian Real Estate Association (CREA) and identifies CREA's Data Distribution Facility (DDF®).