5
Bedrooms
5
Bathrooms
3,168
Sq Ft
2004
Year Built
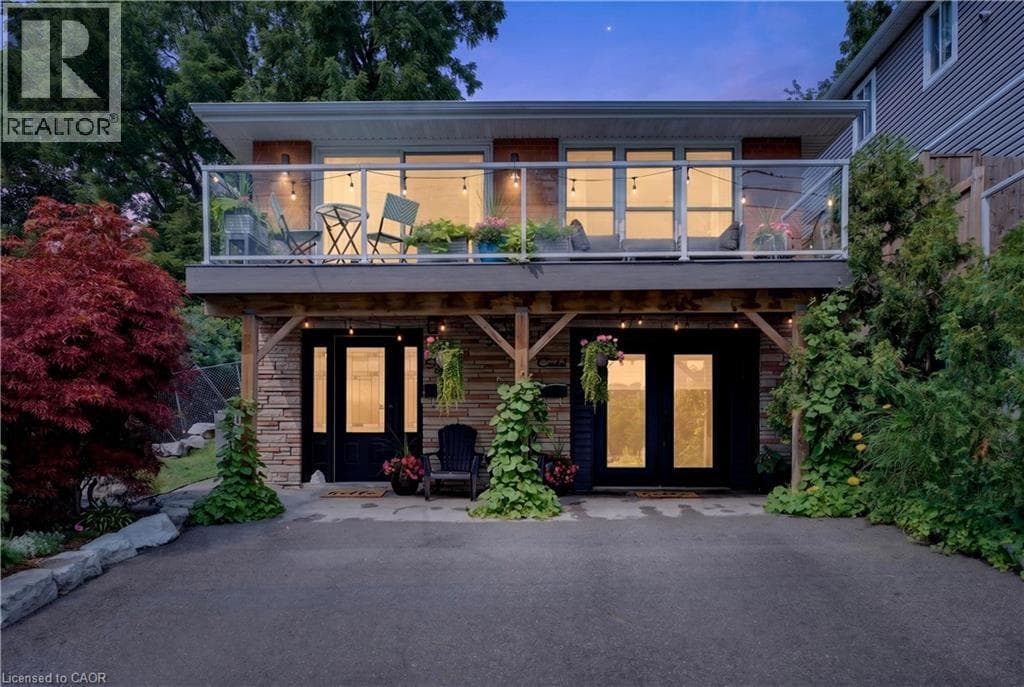
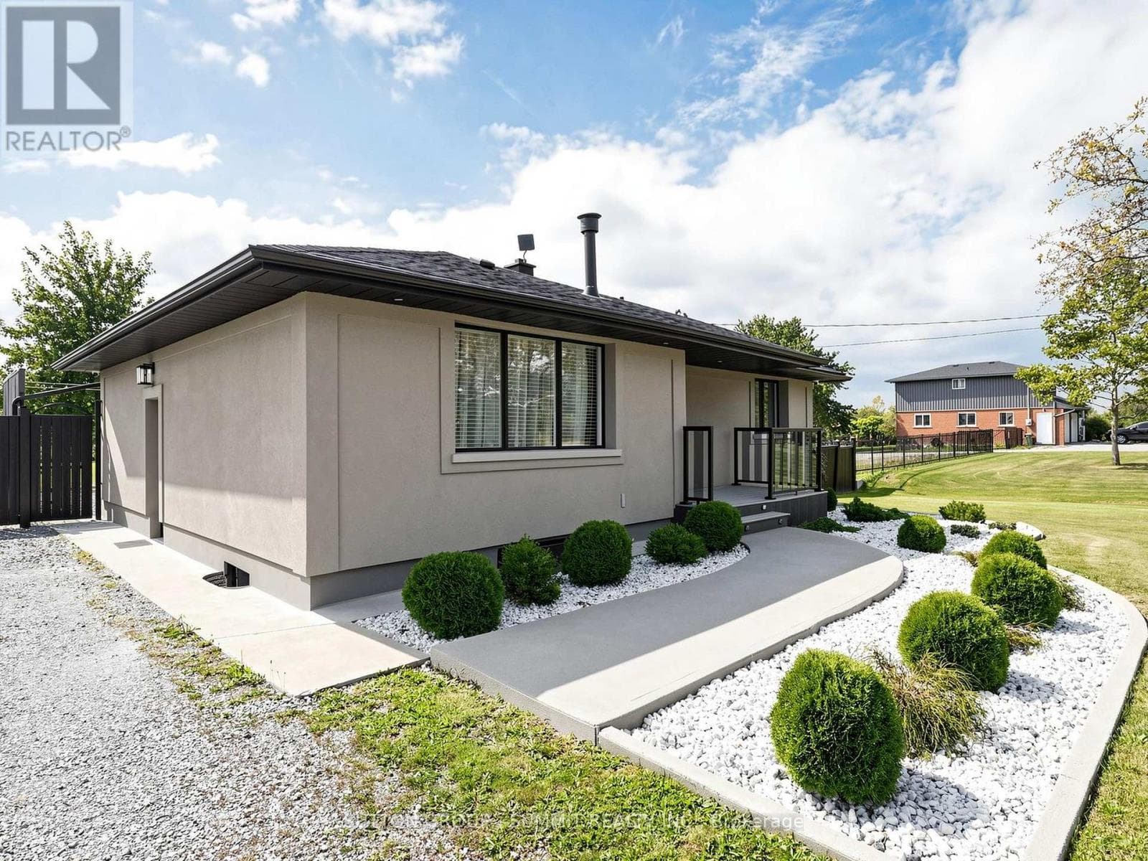
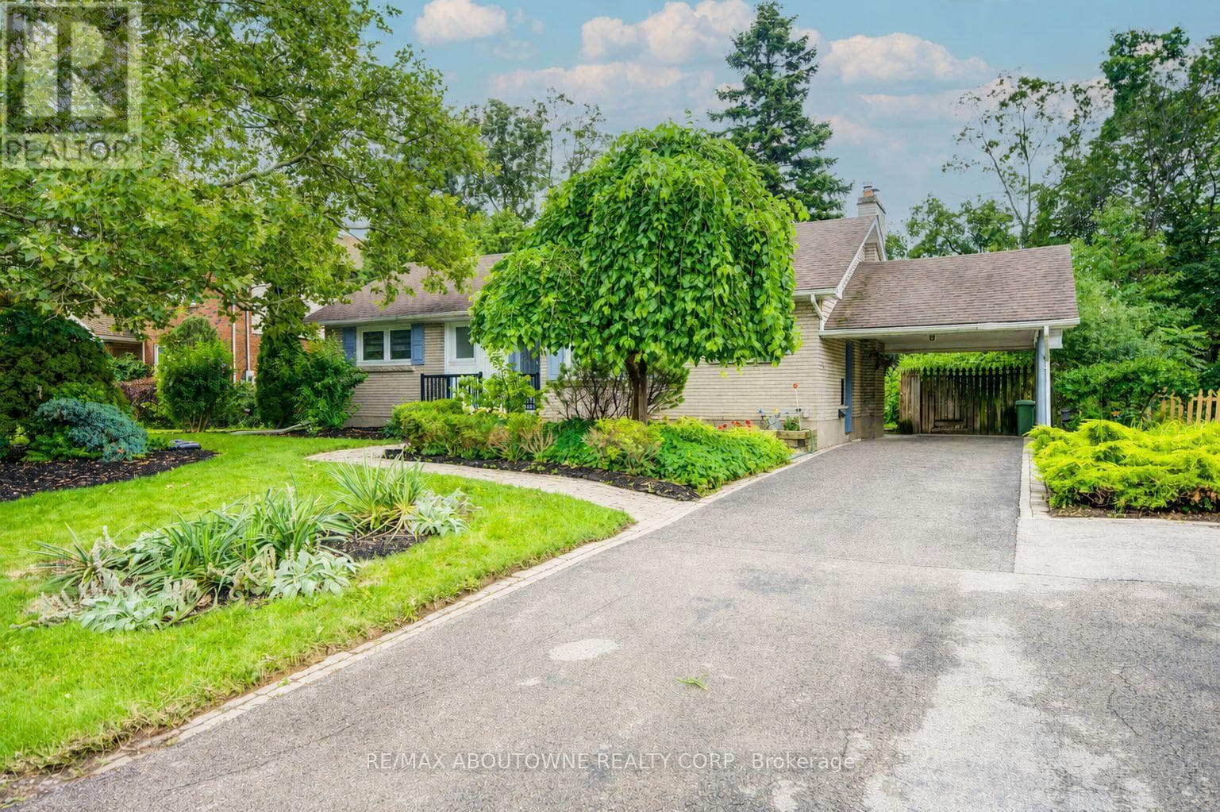
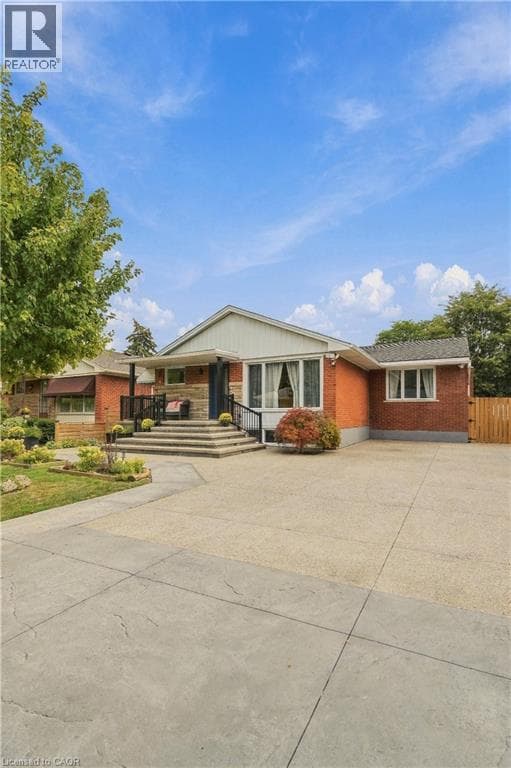
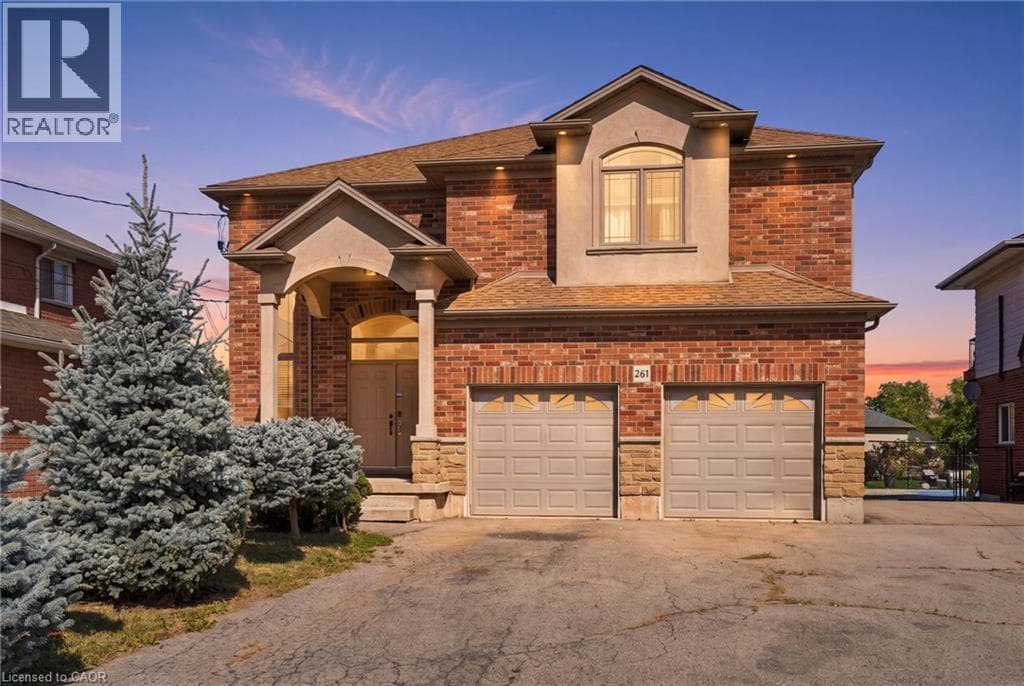
Over 3000 sq ft! Beautiful custom build in lower Stoney Creek on a massive 320' lot! Perfect for families and/or multi-generational homes, this 3+2 bedroom, 4.5 bathroom home has ample space inside and out! Step into the front hall with a two-storey ceiling and into the open concept main floor with dinning space, updated kitchen and great room; perfect for entertaining. Upstairs you'll find 3 sizeable bedrooms, a dedicated laundry room and a primary with en-suite. The basement was renovated in 2022 to include a separate side entrance to basement apartment featuring 2-bedrooms and 2-full bathrooms with 1 en-suite.
| Room | Dimensions | Level |
|---|---|---|
| 3pc Bathroom | 7'10'' x 5'3'' | Basement |
| Bedroom | 12'4'' x 9'10'' | Basement |
| 3pc Bathroom | 5'7'' x 9'4'' | Basement |
| Bedroom | 10'3'' x 11'10'' | Basement |
| Kitchen | 6'7'' x 13'10'' | Basement |
| Utility room | 7'6'' x 5'11'' | Basement |
| Recreation room | 27'2'' x 32'0'' | Basement |
| Laundry room | 6'10'' x 4'7'' | Basement |
| Storage | 7'10'' x 10'0'' | Basement |
| Primary Bedroom | 19'8'' x 14'11'' | Second level |
| 4pc Ensuite bath | 1'5'' x 9'10'' | Second level |
| Bedroom | 12'6'' x 13'11'' | Second level |
| Laundry room | 3'4'' x 8'2'' | Second level |
| 4pc Bathroom | 8'4'' x 6'9'' | Second level |
| Bedroom | 13'1'' x 11'7'' | Second level |
| Foyer | 13'8'' x 14'9'' | Main level |
| Living room | 20'5'' x 16'1'' | Main level |
| Dining room | 20'5'' x 12'7'' | Main level |
| Breakfast | 13'5'' x 11'7'' | Main level |
| Kitchen | 13'5'' x 11'7'' | Main level |
| 2pc Bathroom | 9'0'' x 5'1'' | Main level |
Quiet Area
Posted rates as of Oct 14, 2026 (Bank of Canada)
Listing Agent
Michael St. Jean
Michael St. Jean Realty Inc.
Loading map...

This REALTOR.ca listing content is owned and licensed by REALTOR® members of The Canadian Real Estate Association.
The trademarks REALTOR®, REALTORS®, and the REALTOR® logo are controlled by The Canadian Real Estate Association (CREA) and identify real estate professionals who are members of CREA. The trademarks MLS®, Multiple Listing Service® and the associated logos are owned by The Canadian Real Estate Association (CREA) and identify the quality of services provided by real estate professionals who are members of CREA. The trademark DDF® is owned by The Canadian Real Estate Association (CREA) and identifies CREA's Data Distribution Facility (DDF®).