3
Bedrooms
3
Bathrooms
2,876
Sq Ft
1951
Year Built
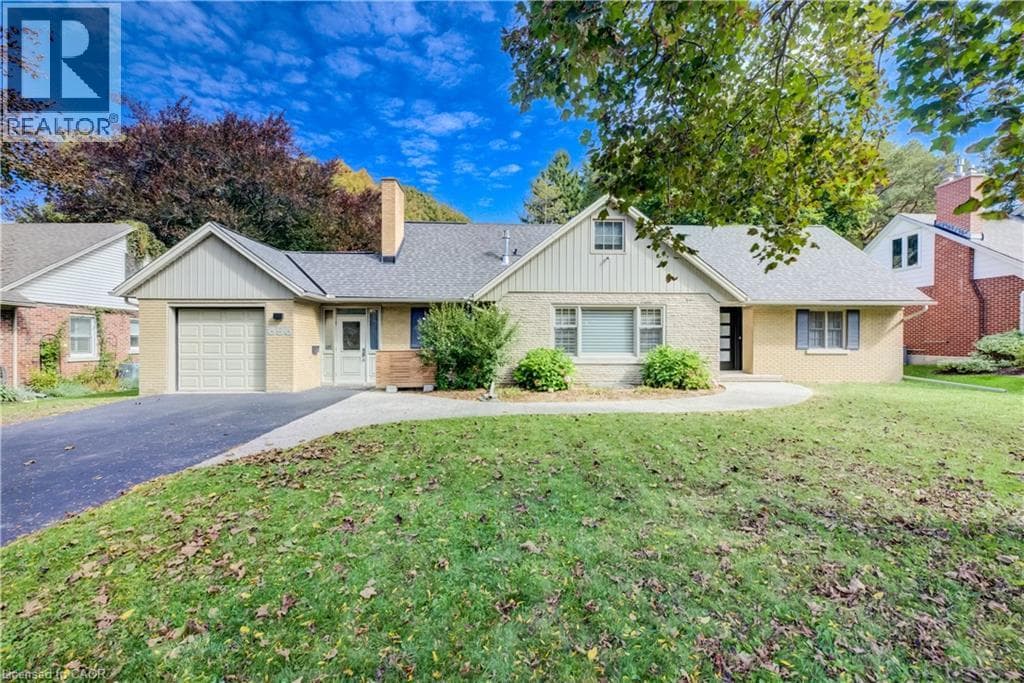
Set in Westmount, one of the Kitchener-Waterloo’s most coveted neighbourhoods, this beautifully updated home pairs thoughtful design with everyday ease and an homage to its mid-century roots. Oversized windows flood the main floor with natural light, highlighting the engineered hardwood and the seamless flow between the living, dining, and chef-style kitchen. The oversized island is the heart of the home, equally suited to casual weekday meals and elegant entertaining, while a gas fireplace anchors the living room with warmth and character.
| Room | Dimensions | Level |
|---|---|---|
| Recreation room | 30'9'' x 12'5'' | Basement |
| Bedroom | 20'11'' x 17'5'' | Second level |
| Bedroom | 14'6'' x 13'0'' | Second level |
| 4pc Bathroom | Measurements not available | Second level |
| Living room | 19'7'' x 13'3'' | Main level |
| Laundry room | 10'11'' x 9'5'' | Main level |
| Kitchen | 19'11'' x 13'3'' | Main level |
| Foyer | 13'10'' x 7'2'' | Main level |
| Dining room | 9'11'' x 11'7'' | Main level |
| Primary Bedroom | 11'8'' x 13'3'' | Main level |
| 4pc Bathroom | Measurements not available | Main level |
| 2pc Bathroom | Measurements not available | Main level |
Posted rates as of Oct 7, 2026 (Bank of Canada)
Loading map...

This REALTOR.ca listing content is owned and licensed by REALTOR® members of The Canadian Real Estate Association.
The trademarks REALTOR®, REALTORS®, and the REALTOR® logo are controlled by The Canadian Real Estate Association (CREA) and identify real estate professionals who are members of CREA. The trademarks MLS®, Multiple Listing Service® and the associated logos are owned by The Canadian Real Estate Association (CREA) and identify the quality of services provided by real estate professionals who are members of CREA. The trademark DDF® is owned by The Canadian Real Estate Association (CREA) and identifies CREA's Data Distribution Facility (DDF®).